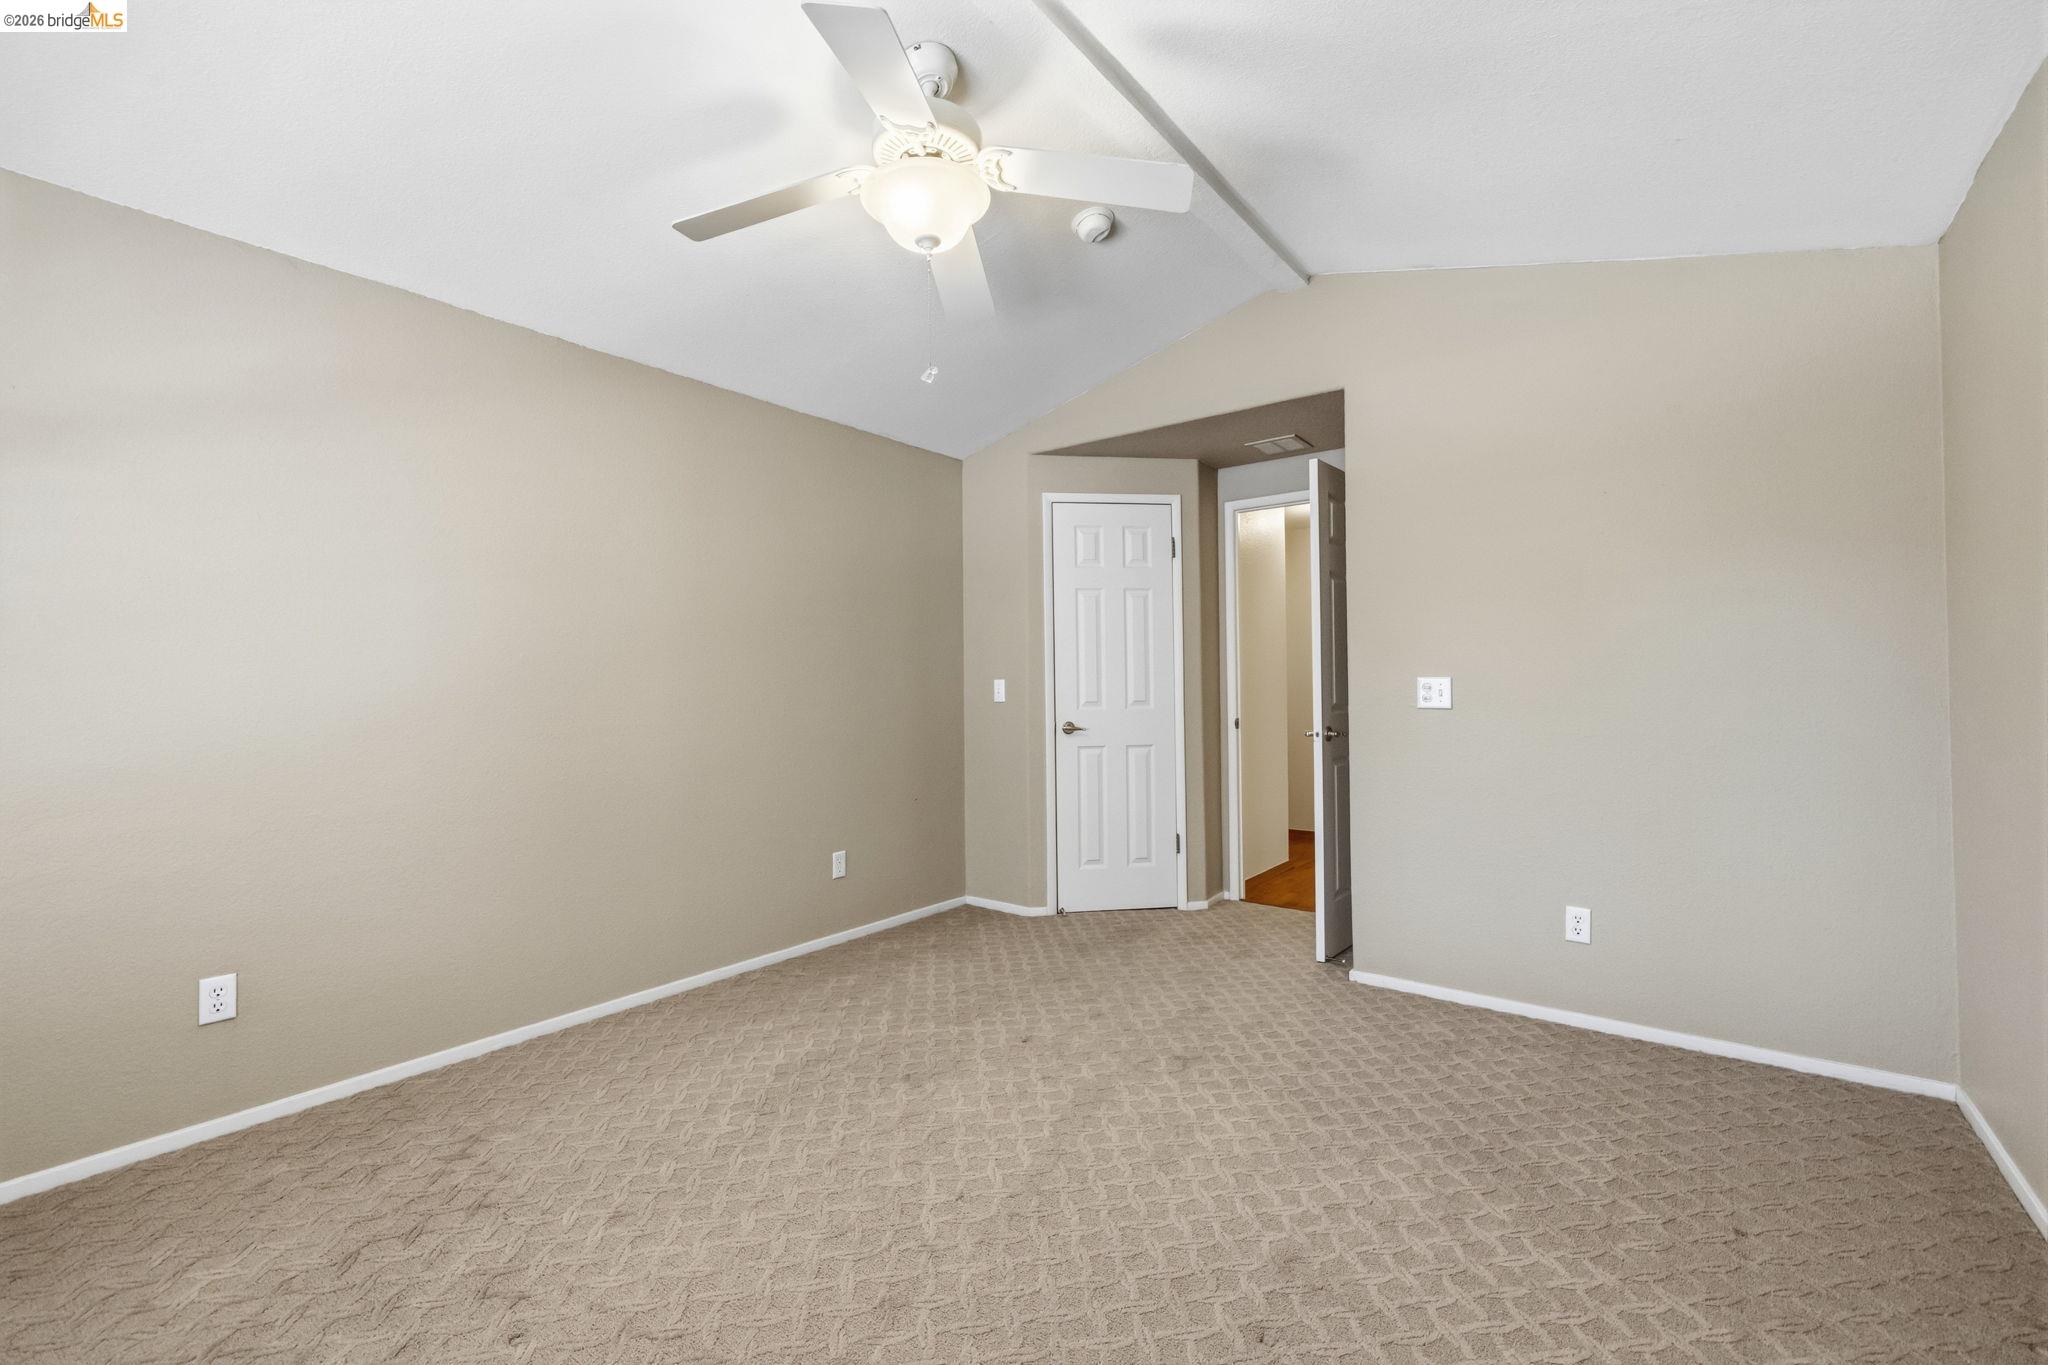
Property photo 1
Property photo 2
Property photo 3
Property photo 4
Property photo 5
2 Beds
2 Baths
1,782 sqft

$275,000

12700 Red Maple Circle #42 SPC 42, Sonora CA, 95370

Price per sqft$154.32
Built in1994
Property size1,782 sqft
Property typeManufactured

Overview

Active

Listed Sep 11, 2026

Updated 2h ago

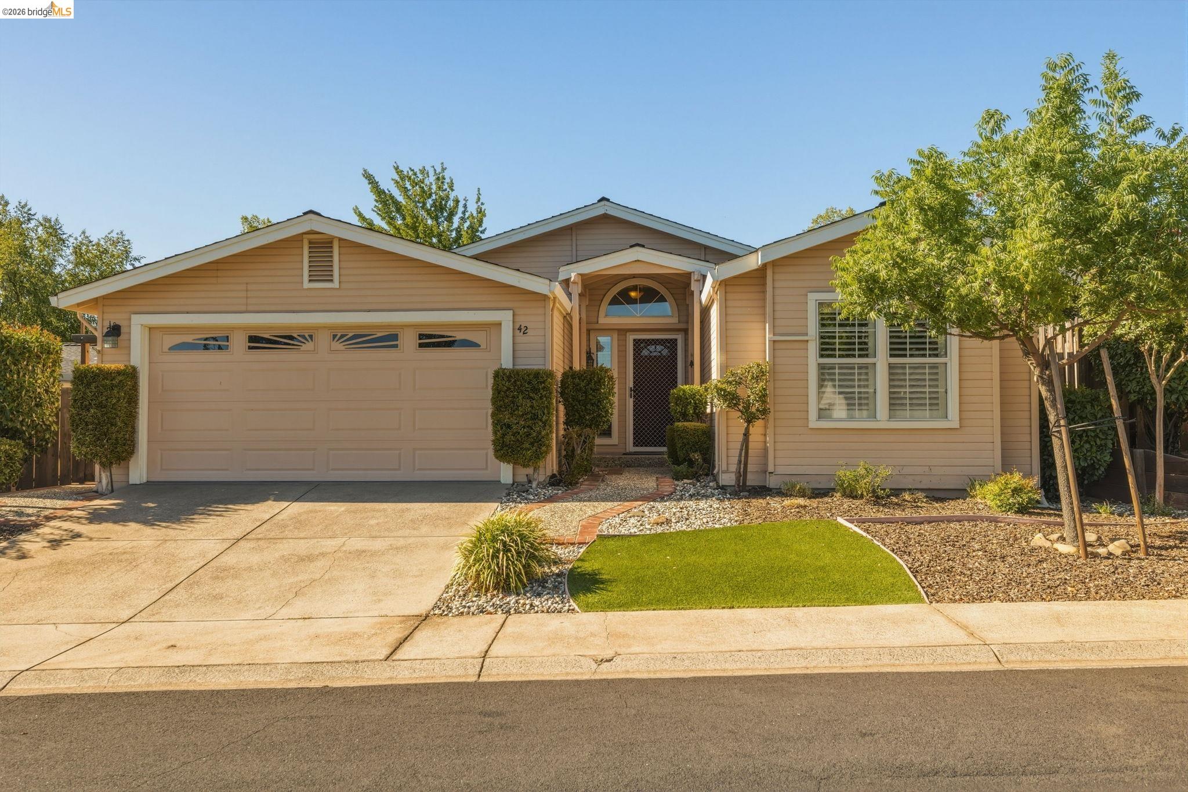
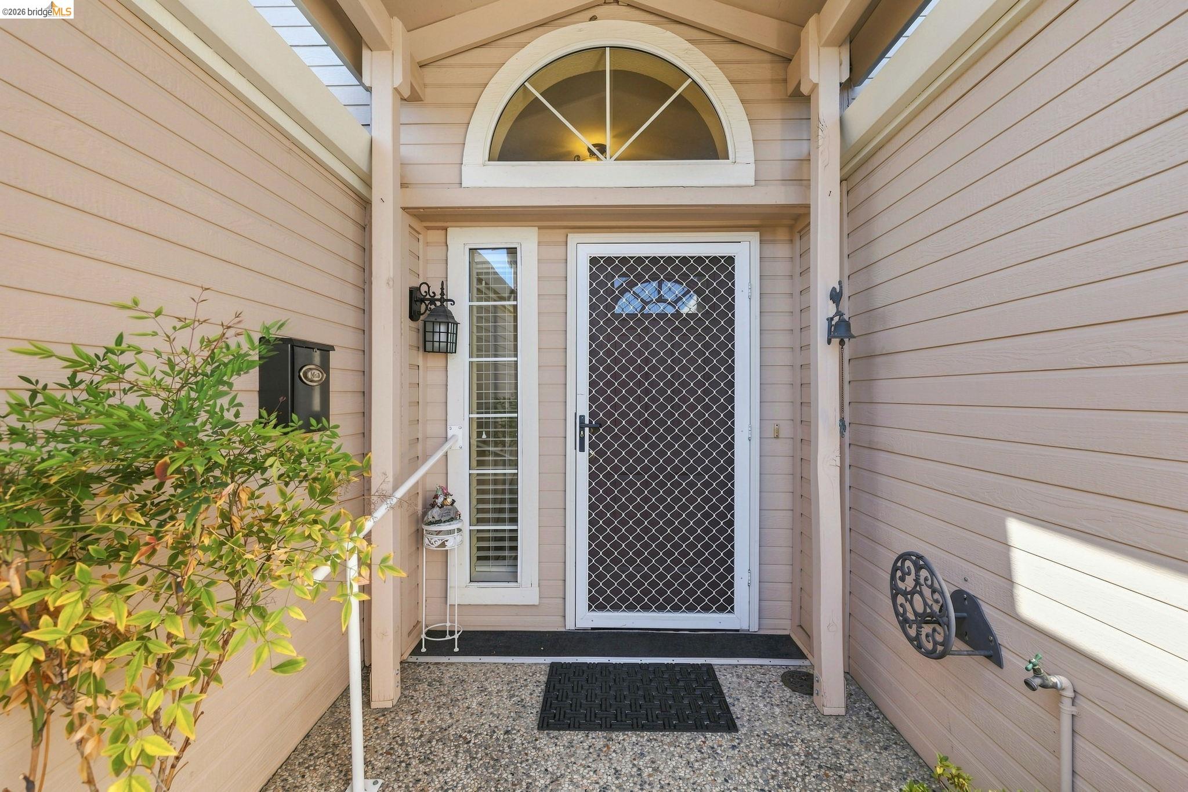
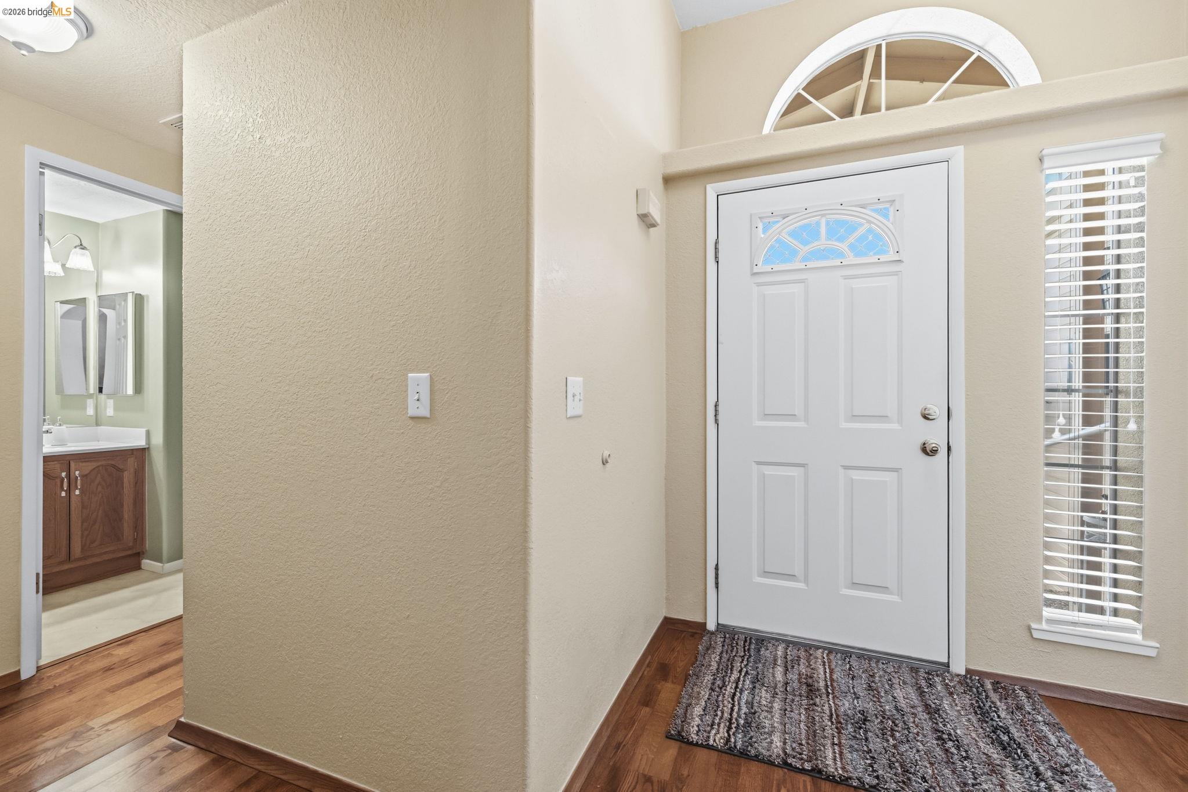
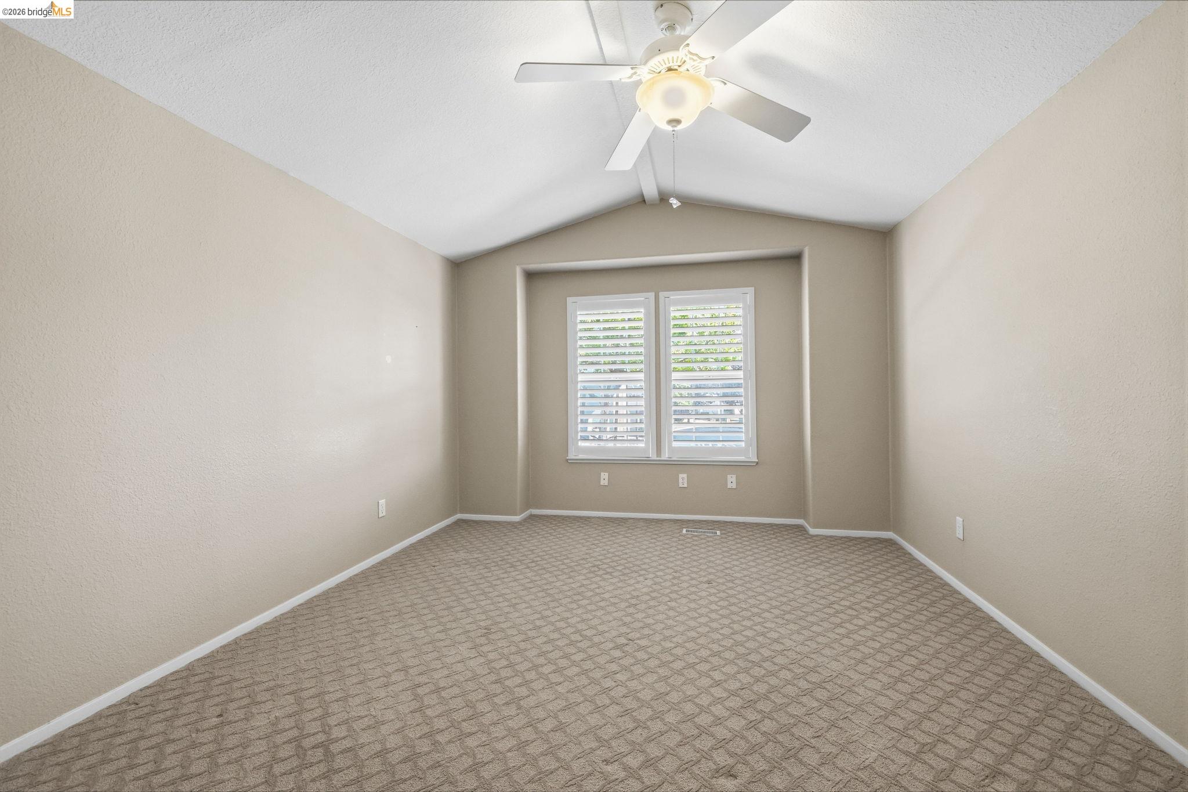
Welcome home to this charming 1782 sq ft home in the desirable 55+ senior community of Sonora Hills, featuring the popular El Capitan floor plan. You'll love how bright and airy the entire space feels with multiple windows and a recent update inside with new interior paint in the main living areas. The kitchen is the heart of this home with ample cabinets, solid surface counter tops, an island, as well as room for a table to enjoy your morning coffee. On one side of the kitchen is the large family room that can easily accommodate an office or creative space. On the other side is the dining area and living room that has the cozy ambiance of a wood burning fireplace. There's a bedroom in the front of the house and a bathroom, while the primary bedroom with a spacious bathroom is at the other end of the house. If you love spending time outside, the deck is going to be your favorite spot. It comes fully equipped for entertaining or relaxing with an outdoor sink, a handy mini fridge and a deck cover to keep you cool in the shade. The home also features a finished garage with storage cabinets, updated copper plumbing and all the amenities that come with the Sonora Hills community - a beautiful clubhouse and activities, swimming pool and hot tub, library/game room, multi-purpose room and exercise area. Conveniently located close to shopping, restaurants and the hospital. **OPEN HOUSE SAT 9/12 1:00-3:00**

$1,830/mo

Est. mortgage payment based on a $275,000 home price.

All estimates are provided by Luxury Presence for informational purposes only. Actual amounts may vary.

Additional information

MLS® ID
41148010

Interior Features

Bedrooms
2
Bathrooms
2
Fireplace
Yes
Cooling
Yes
Heating
Yes
Basement
No

Other Property Details

Garage
Yes
Pets Allowed
Yes
Pool
Yes
MLS provider logo

Listed by Jenny Arnold, with BHHS Drysdale- Sonora
Listing Contact: 209-770-2201 

Bay East  ©2026 CCAR  ©2026. bridgeMLS  ©2026. Information Deemed Reliable But Not Guaranteed. This information is being provided by the Bay East MLS, or CCAR MLS, or bridgeMLS. The listings presented here may or may not be listed by the Broker/Agent operating this website. This information is intended for the personal use of consumers and may not be used for any purpose other than to identify prospective properties consumers may be interested in purchasing. Data last updated at 8:32 AM UTC, 9/18/2026.

Powered by Luxury Presence

