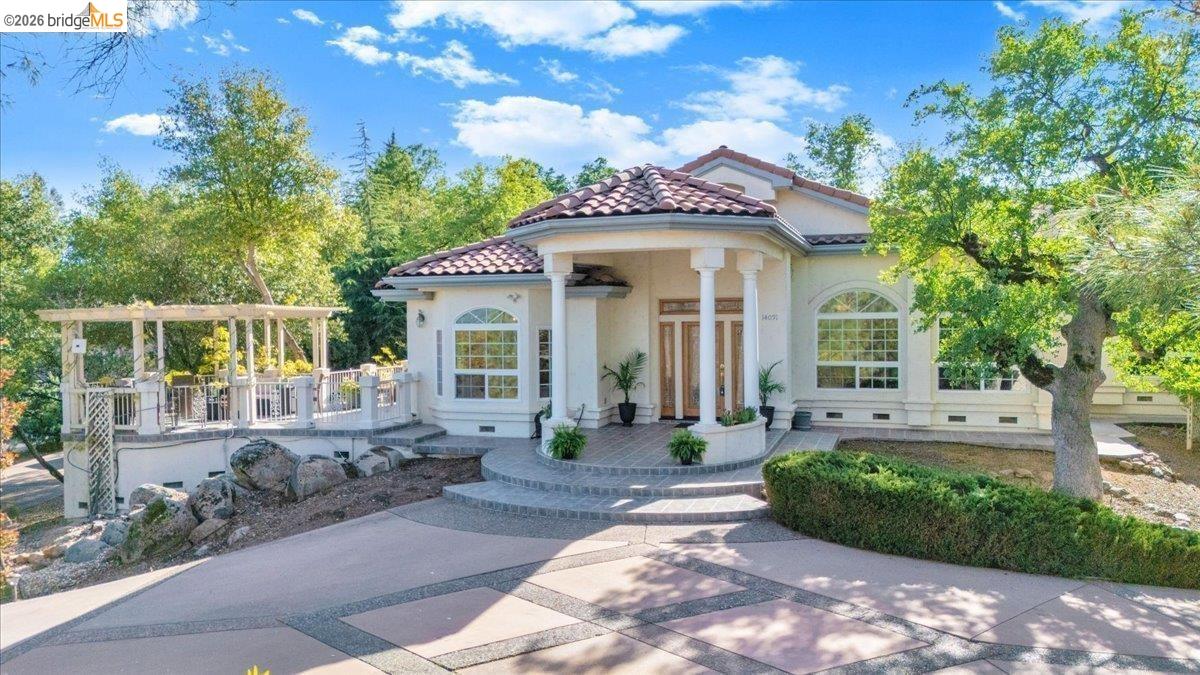
Property photo 1
Property photo 2
Property photo 3
Property photo 4
Property photo 5
3 Beds
3 Baths
3,086 sqft

$825,000

14091 Stanton CIR, Sonora CA, 95370

Price per sqft$267.34
Built in2000
Property size3,086 sqft
Property typeResidential

Overview

Active

Listed Apr 9, 2026

Updated 4 weeks ago

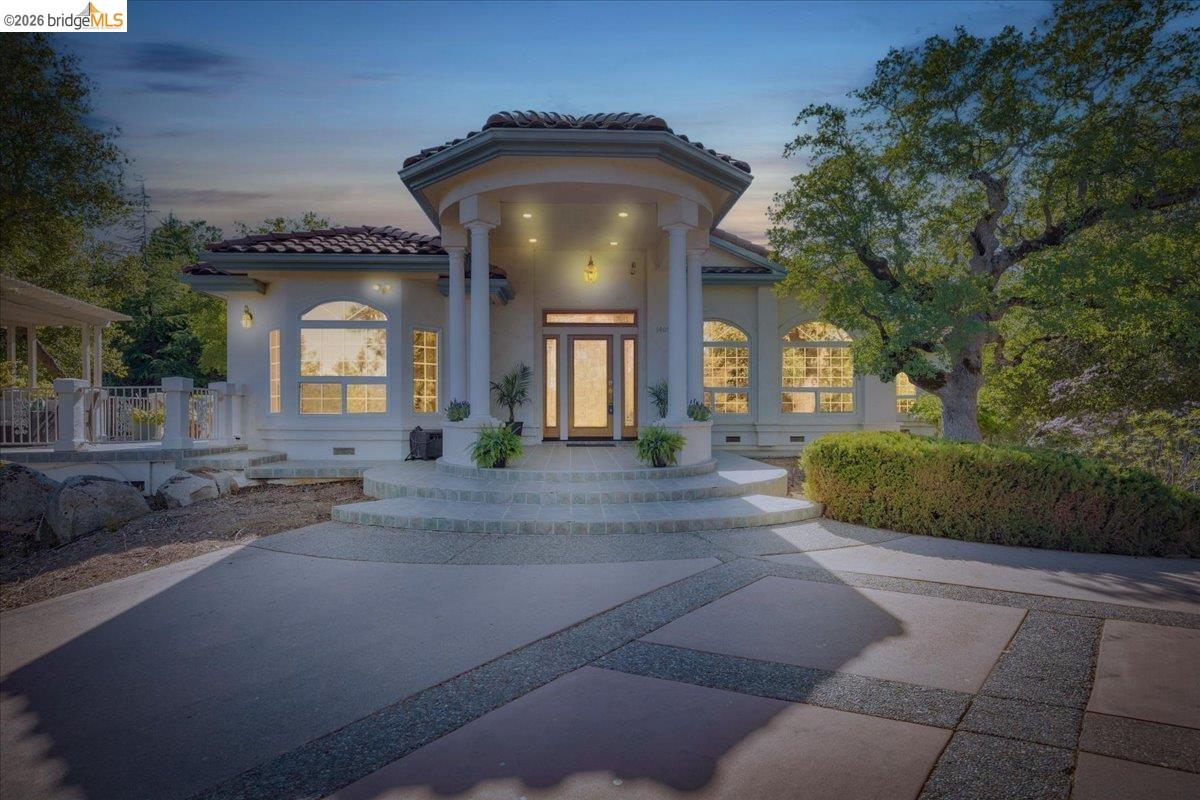
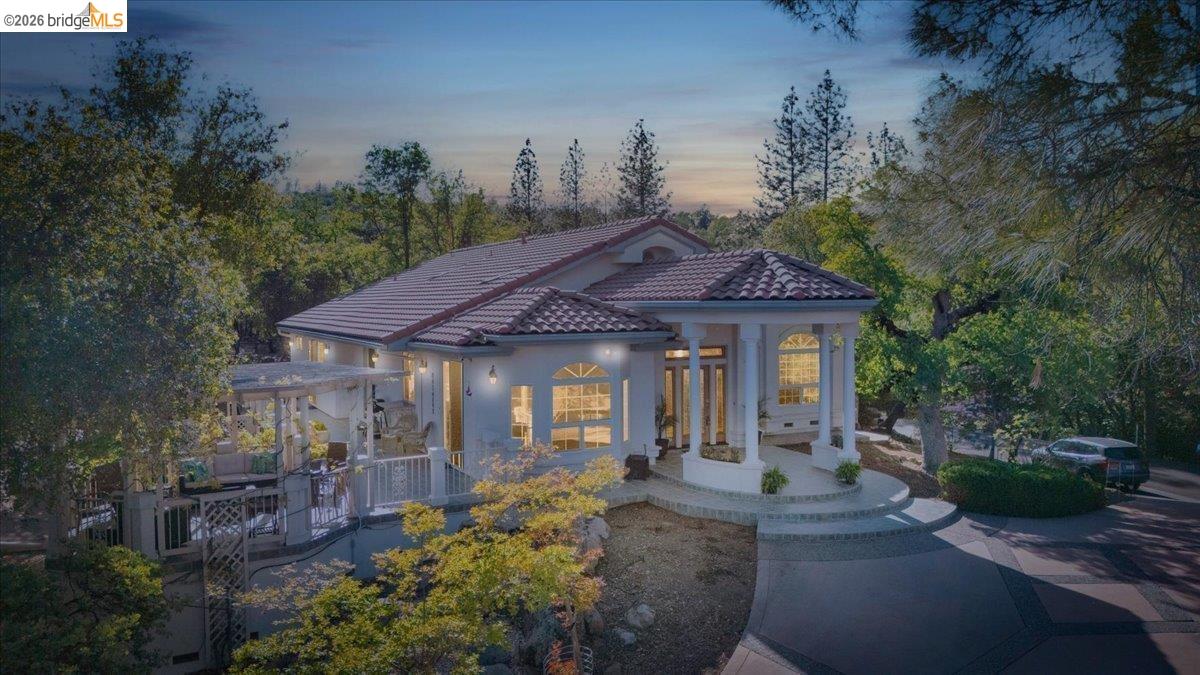
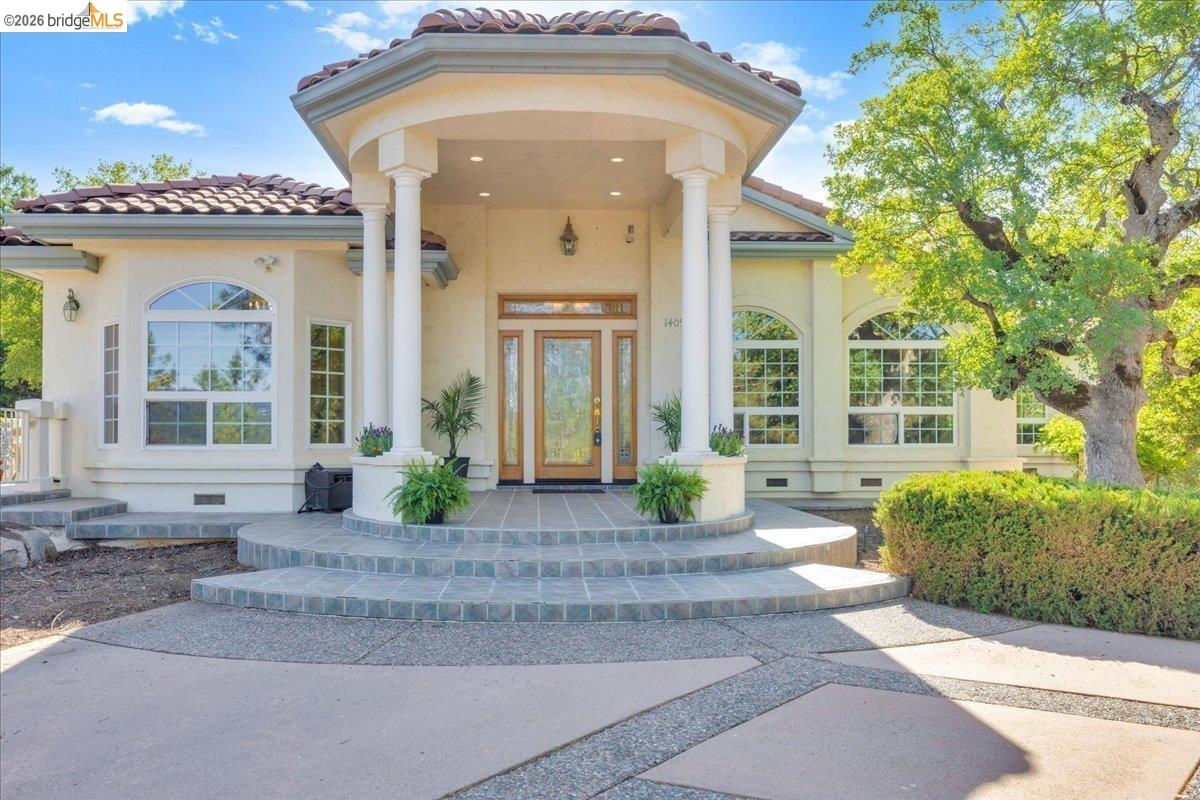
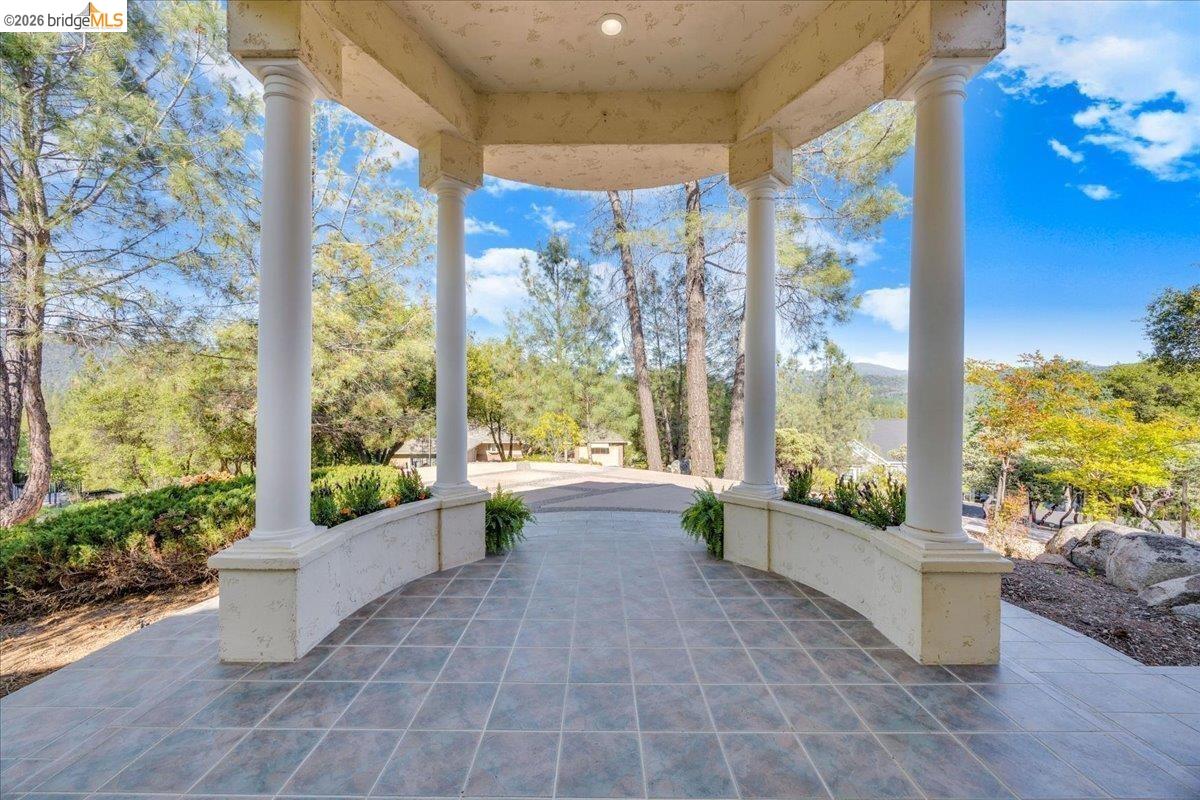
Welcome to a truly one-of-a-kind residence in the desirable Apple Valley Estates of Sonora, where Mediterranean-inspired design meets comfort, functionality, and versatility. This thoughtfully designed home offers a unique and spacious layout, featuring three generously sized bedrooms along with a dedicated two-room office with a Murphy bed! The split floor plan provides ideal privacy, with the primary suite and 2 room office situated on one side of the home, while two additional bedrooms and a full bathroom are located on the opposite wing. The heart of the home, the kitchen, is both functional and inviting, complete with a convenient pass-through window. Enjoy both a formal dining room and an additional dining area, offering flexibility for gatherings of any size. The property truly sets itself apart with exceptional garage and flex-space options. A three-car garage includes a rare oil pit-ideal for automotive enthusiasts-while two additional garage spaces have been converted into a secondary living area, providing endless possibilities for recreation, hobbies, or extended living. Comfort is elevated throughout the home with heated bathroom floors, adding a touch of luxury to everyday living. This distinctive property offers character, space, and versatility.

$5,489/mo

Est. mortgage payment based on a $825,000 home price.

All estimates are provided by Luxury Presence for informational purposes only. Actual amounts may vary.

Additional information

MLS® ID
41130378

Interior Features

Bedrooms
3
Bathrooms
3
Fireplace
Yes
Cooling
Yes
Heating
Yes
Basement
No

Exterior Features

Lot Size
0.68 Acres

Other Property Details

Association Fee Frequency
Quarterly
Garage
Yes
MLS provider logo

Listed by Nicole Vondrak, Kebra Stapp with RE/MAX GOLD
Listing Contact: 209-743-0004 

Bay East  ©2026 CCAR  ©2026. bridgeMLS  ©2026. Information Deemed Reliable But Not Guaranteed. This information is being provided by the Bay East MLS, or CCAR MLS, or bridgeMLS. The listings presented here may or may not be listed by the Broker/Agent operating this website. This information is intended for the personal use of consumers and may not be used for any purpose other than to identify prospective properties consumers may be interested in purchasing. Data last updated at 2:43 AM UTC, 8/21/2026.

Powered by Luxury Presence
