

3 Beds
3 Baths
2,539 sqft
$849,500
16226 Crestridge, Sonora CA, 95370
Price per sqft$334.58
Built in1999
Property size2,539 sqft
Property typeResidential
Overview
Sold
Listed Sep 19, 2023
Updated 2 weeks ago
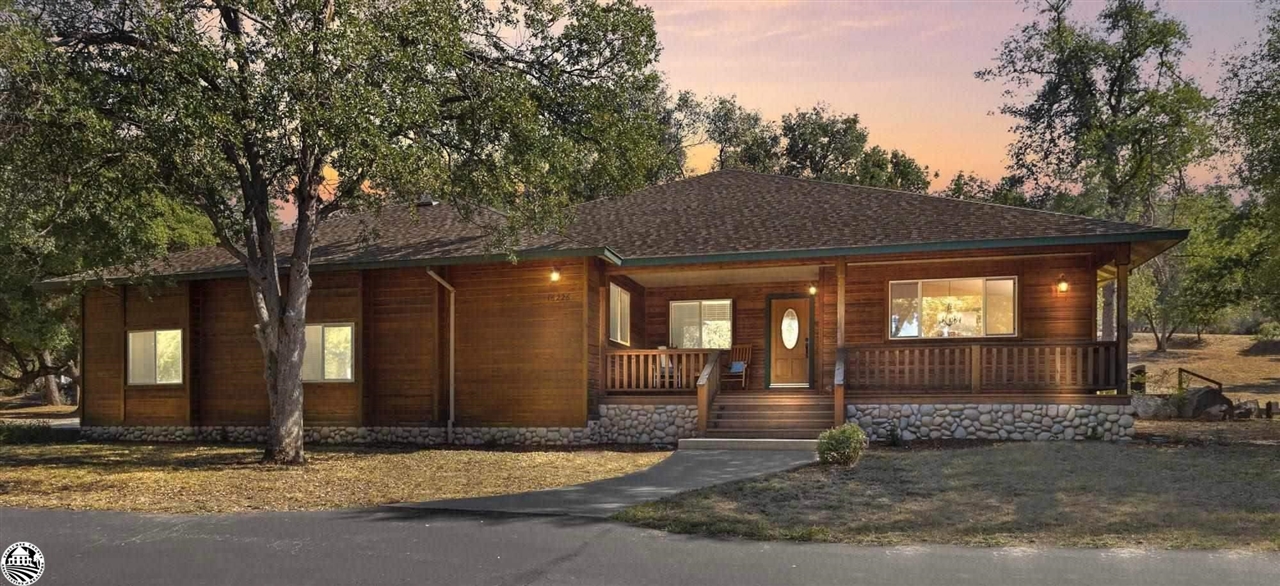
Seize the remarkable opportunity to make this spacious 2539 square foot residence your new home. This captivating single-level abode sits on a sprawling 3.7-acre parcel of land, thoughtfully set back from the road to maximize both privacy and serenity. As you approach, a welcoming covered porch sets the tone for what lies within. Upon entering, you'll immediately be embraced by the open and inviting layout of this home. The heart of the house, a generously sized kitchen, boasts an expansive island and a convenient breakfast bar, making it the epicenter for culinary creativity and family gatherings. Recent upgrades have elevated the kitchen with modern stainless-steel appliances. Adjacent to the kitchen, the dining room offers an abundance of space and showcases elegant wood flooring, fostering a warm and inviting ambiance for memorable meals and gatherings. In the living room, large windows frame uninterrupted views of the stunning lot. On cooler evenings, gather around the welcoming propane fireplace, and when the weather beckons, step outside onto the deck from the living room to savor the outdoors. This home boasts three bedrooms, including the primary bedroom, which indulges you with a private deck, introducing an element of luxury to your daily retreat. The connected primary bathroom is a spa-like haven, complete with a jetted tub, dual vanity with a tile countertop, a shower, a walk-in closet, and a closeted toilet. Additionally, there is an office and a convenient laundry room. A bonus room accessible from the garage adds extra versatility to this remarkable space. Recent upgrades and improvements have further elevated the charm of this home, including new fixtures, and an updated HVAC system installed in 2023, fresh carpeting, outdoor drainage enhancements, and gutter covers. Significant investments have been made to the land to make it low maintenance, usable, and aesthetically pleasing. In addition to the main residence, a spacious shop awaits. Attached to the shop is a versatile studio, perfectly suited for various purposes. The studio boasts a well-appointed kitchenette with modern stainless-steel electric appliances, providing a self-contained living space. Inside, discover attractive tile flooring, a contemporary Mini split system for climate control, a comfortable bedroom, and a full bathroom, making it an ideal haven for guests, a home office, or even a potential rental opportunity. Don't let this exceptional property slip through your gras
Additional information
- MLS® ID
- 20231418
Interior Features
- Bedrooms
- 3
- Bathrooms
- 3
- Cooling
- Yes
- Basement
- No
Exterior Features
- Lot Size
- 3.7 Acres

Listed by Shari Lyons, with BHHS Drysdale- Twain Harte
Listing Contact: 209-694-6931
Bay East ©2026 CCAR ©2026. bridgeMLS ©2026. Information Deemed Reliable But Not Guaranteed. This information is being provided by the Bay East MLS, or CCAR MLS, or bridgeMLS. The listings presented here may or may not be listed by the Broker/Agent operating this website. This information is intended for the personal use of consumers and may not be used for any purpose other than to identify prospective properties consumers may be interested in purchasing. Data last updated at 11:35 AM UTC, 10/31/2026.