Leave a Message

Thank you for your message. We will be in touch with you shortly.

12660 Red Chestnut Ln #11 SPC 11
VIEW PHOTOS
$310,000

12660 Red Chestnut Ln #11 SPC 11

2 Beds 2 Baths 1,482 Sq.Ft.

Description

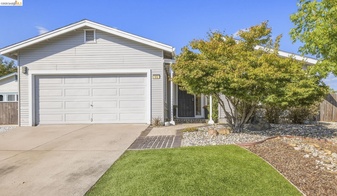
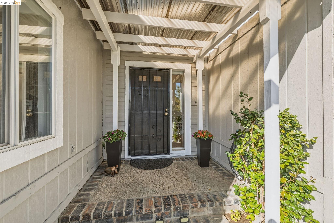
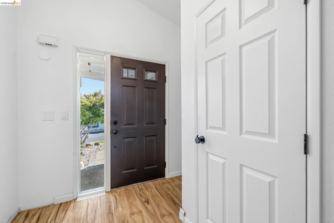
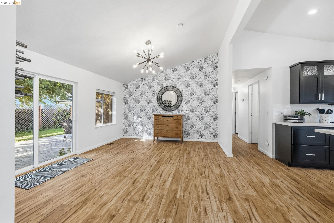
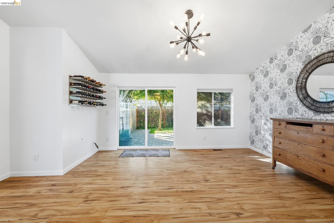
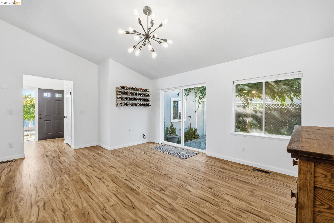
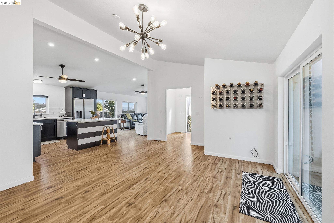
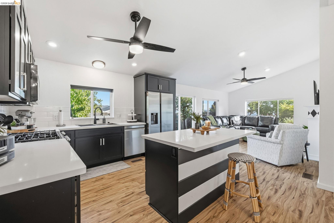
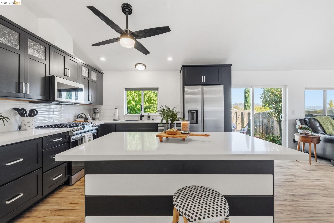
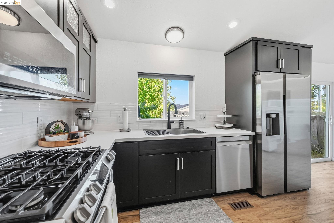
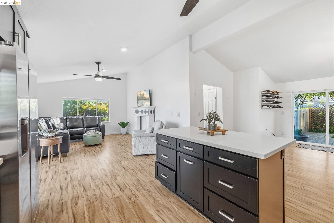
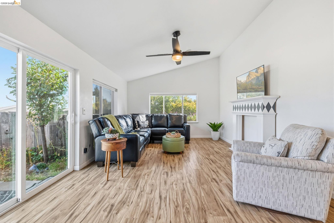
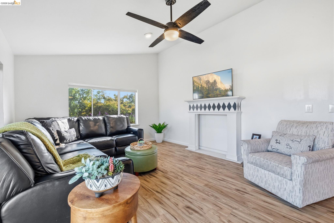
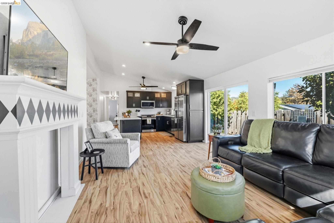
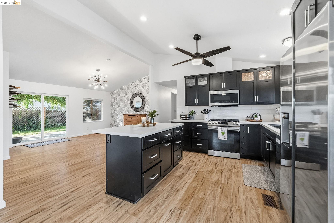
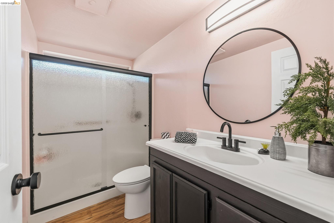
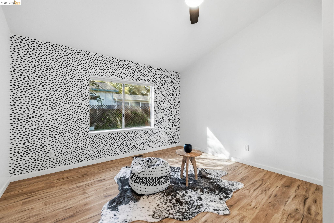
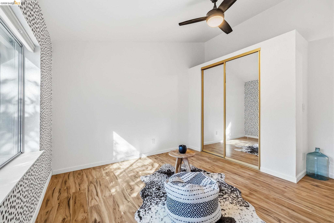
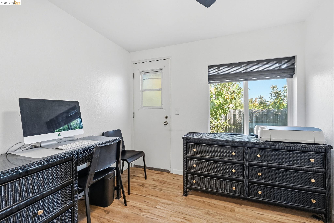
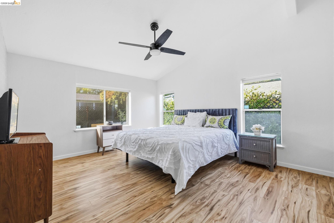
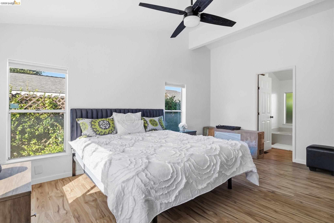
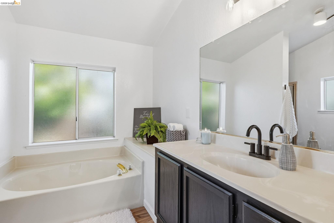
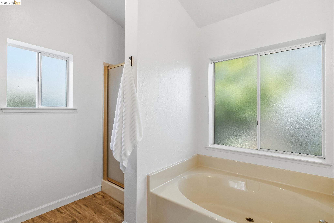
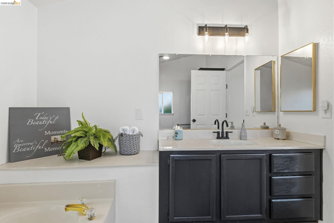
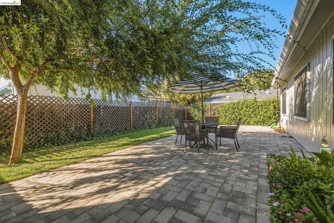
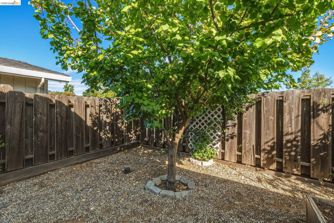
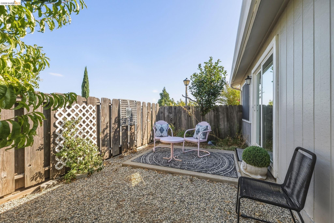
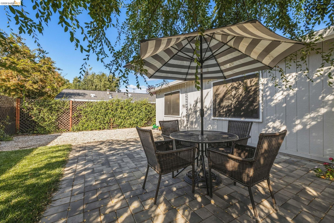
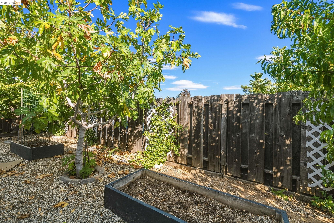
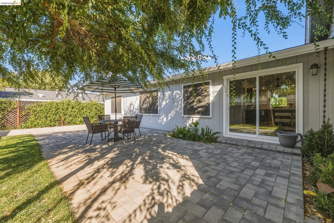
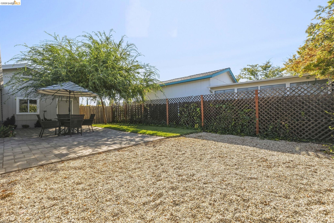
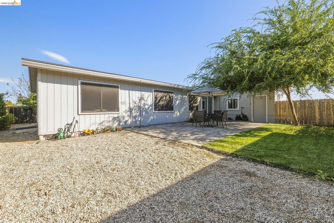
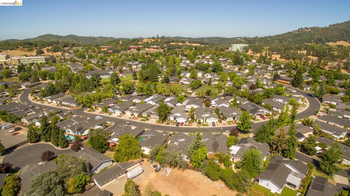
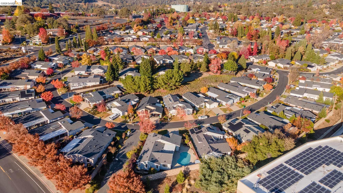
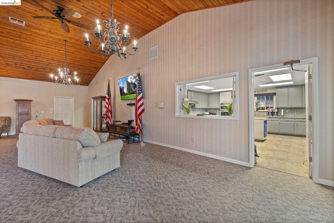
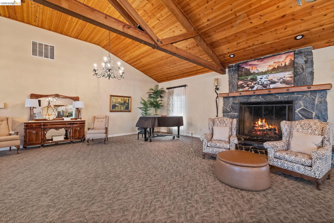
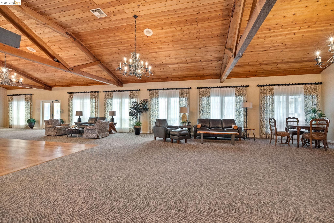
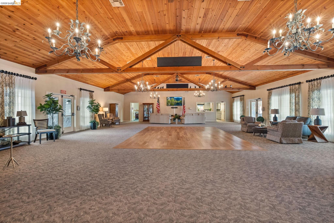
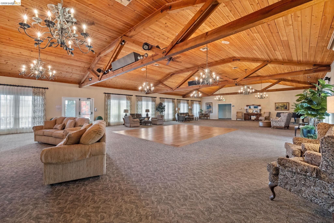
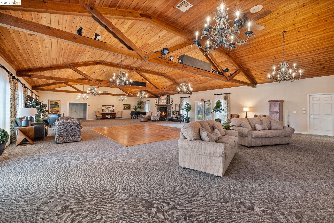
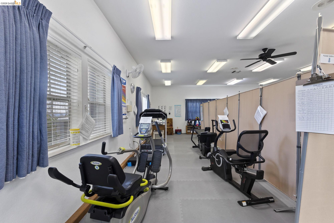
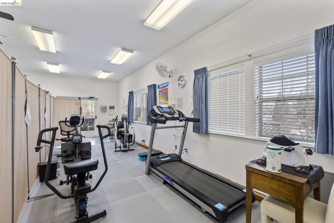
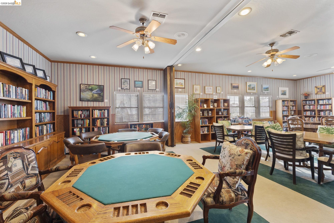
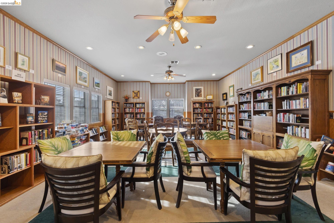
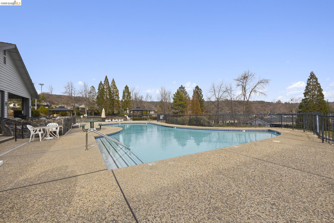
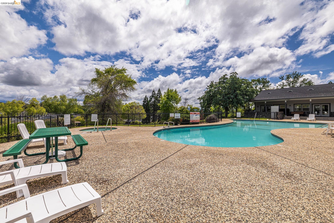
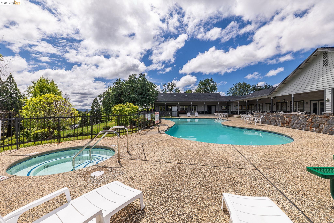
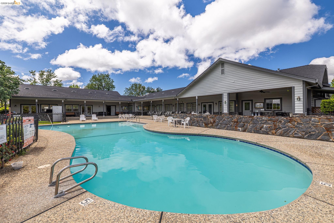
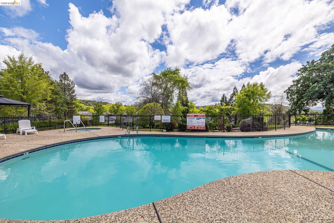
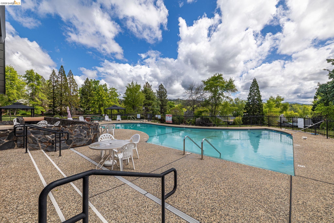
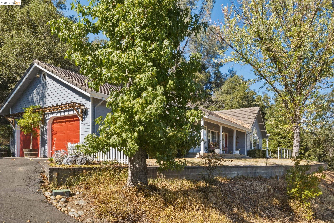
This one truly stands out! From the moment you step inside, you'll notice what makes this home so special. The current owner thoughtfully opened the space between the kitchen and living areas, creating a unique, spacious floor plan with an easy, inviting flow. Beautiful vinyl plank flooring runs throughout the home, complementing the open-concept main living area. The kitchen has been thoughtfully updated with sleek black cabinetry, soft-close drawers and doors, and quartz countertops, creating a stylish and functional space that opens seamlessly to the living area. Natural light fills the home, with sliding glass doors on both sides providing easy access to the yard. And the outdoor space is another feature that truly sets this home apart--there is usable, accessible yard space on both sides of the home, offering plenty of options for relaxing, gardening, entertaining, or simply enjoying the outdoors. A versatile craft room or office, complete with its own exterior access door, adds even more functionality. Both bathrooms have also been updated with freshly painted cabinetry. This is a distinctive home with thoughtful updates and a floor plan you won't find every day in Sonora Hills. Don't let this special property pass you by! Enjoy all that this 55+ Active Adult community has to offer, including the clubhouse, swimming pool, game room, gated security, common-area maintenance, and more.

Share Property

Location

12660 Red Chestnut Ln #11 SPC 11, Sonora, CA 95370

Status

For Sale
Janina Campbell

Janina Campbell

TITLE

REALTOR®

LICENSE

01485254

Property Amenities

Interior
Laundry room Dryer, In Garage, Washer
Fireplace None
Appliances Dishwasher, Gas Range, Microwave, Free-Standing Range, Refrigerator, Dryer, Washer, Gas Water Heater
Flooring Other
Total Bedrooms: 2
Full Bathrooms: 2
Other Interior Features Breakfast Bar, Counter - Solid Surface, Bonus/Plus Room, Formal Dining Room, Kitchen/Family Combo
Area & Lot
Living area 1,482 Sq.Ft.
MLS® ID 41148839
Type Manufactured-Mobile
Status For Sale
Exterior
Pool Community, In Ground, Fenced
Air conditioning Ceiling Fan(s), Central Air
Heat type Propane
Water Source Public
Garage Space 2.0
Sewer Public Sewer
Other Exterior Features Back Yard, Front Yard, Side Yard, Garden
Parking Attached, Garage Door Opener
Lot Features Corner Lot, Cul-De-Sac, Level, Back Yard, Front Yard, Garden, Landscaped, Partial Fence
Roof Composition
Finance
Sales Price $310,000
image

Schedule a Showing

We would love to show you our beautiful property. Please select your preferred date and time below. An agent will be in touch shortly to confirm your appointment.

Schedule a Showing

We would love to show you our beautiful property. Please select your preferred date and time below. An agent will be in touch shortly to confirm your appointment.

Thank you for your interest in 12660 Red Chestnut Ln #11 SPC 11, Sonora, CA 95370. We are reviewing your request and will be in touch shortly!

Mortgage Calculator

Estimate your monthly mortgage payment, including the principal and interest, property taxes, and HOA. Adjust the values to generate a more accurate rate.

All estimates are provided for informational purposes only. Actual amounts may vary.
$0,000 Your Payment 20 15 65
$0,000 Your Payment

Work With Us

Get assistance in determining current property value, crafting a competitive offer, writing and negotiating a contract, and much more. Contact me today.

Browse Our Past Transactions
Learn More

Sonora Hills