Leave a Message

Thank you for your message. We will be in touch with you shortly.

14469 Phillip Ln
14469 Phillip Ln
14469 Phillip Ln
14469 Phillip Ln
14469 Phillip Ln
14469 Phillip Ln
14469 Phillip Ln
14469 Phillip Ln
14469 Phillip Ln
14469 Phillip Ln
14469 Phillip Ln
14469 Phillip Ln
14469 Phillip Ln
14469 Phillip Ln
14469 Phillip Ln
14469 Phillip Ln
14469 Phillip Ln
14469 Phillip Ln
14469 Phillip Ln
14469 Phillip Ln
14469 Phillip Ln
14469 Phillip Ln
14469 Phillip Ln
14469 Phillip Ln
14469 Phillip Ln
14469 Phillip Ln
14469 Phillip Ln
14469 Phillip Ln
14469 Phillip Ln
14469 Phillip Ln
14469 Phillip Ln
14469 Phillip Ln
14469 Phillip Ln
14469 Phillip Ln
14469 Phillip Ln
14469 Phillip Ln
14469 Phillip Ln
14469 Phillip Ln
14469 Phillip Ln
14469 Phillip Ln
14469 Phillip Ln
14469 Phillip Ln
14469 Phillip Ln
14469 Phillip Ln
14469 Phillip Ln
14469 Phillip Ln
14469 Phillip Ln
14469 Phillip Ln
14469 Phillip Ln
14469 Phillip Ln
14469 Phillip Ln
14469 Phillip Ln
14469 Phillip Ln
14469 Phillip Ln
14469 Phillip Ln
14469 Phillip Ln
14469 Phillip Ln
14469 Phillip Ln
14469 Phillip Ln
14469 Phillip Ln
14469 Phillip Ln
14469 Phillip Ln
14469 Phillip Ln
14469 Phillip Ln
14469 Phillip Ln
14469 Phillip Ln
14469 Phillip Ln
14469 Phillip Ln
14469 Phillip Ln
14469 Phillip Ln
14469 Phillip Ln
14469 Phillip Ln
14469 Phillip Ln
14469 Phillip Ln
14469 Phillip Ln
14469 Phillip Ln
14469 Phillip Ln
14469 Phillip Ln
VIEW PHOTOS
$1,150,000

14469 Phillip Ln

4 Beds 4 Baths 3,249 Sq.Ft. 3.31 Acres

Description

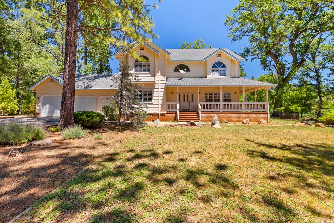
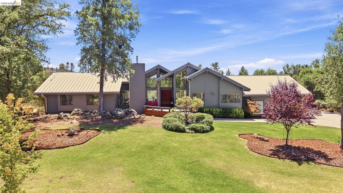
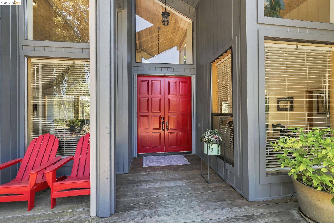
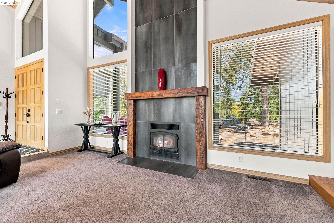
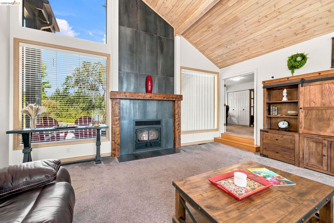
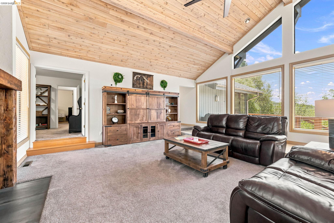
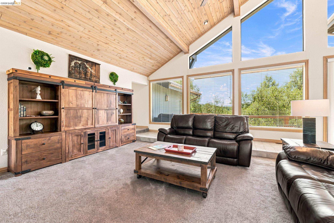
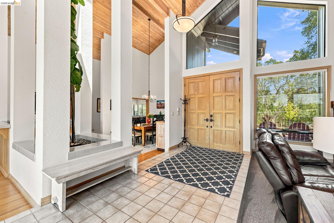
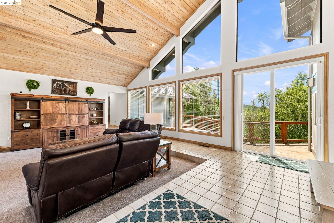
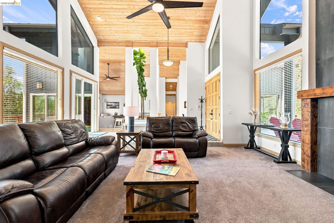
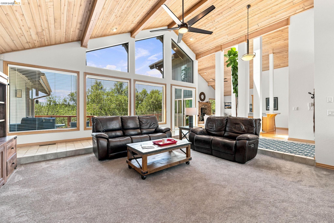
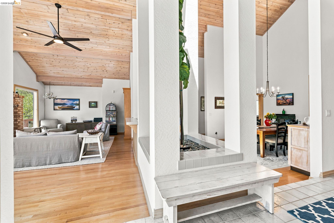
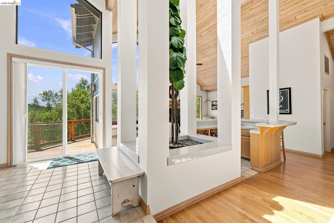
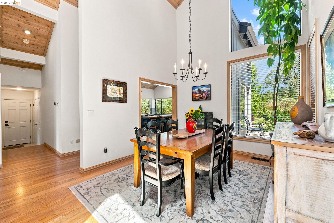
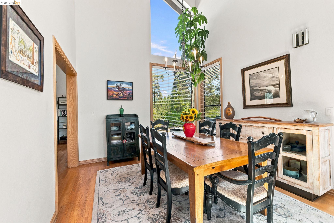
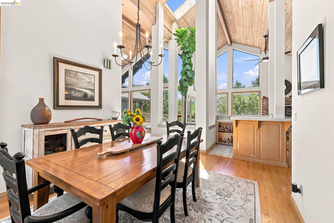
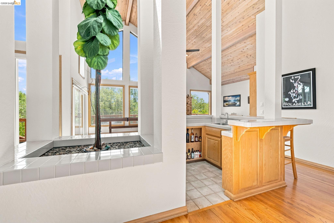
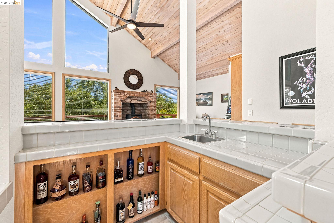
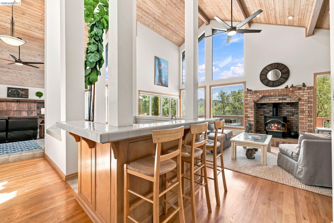
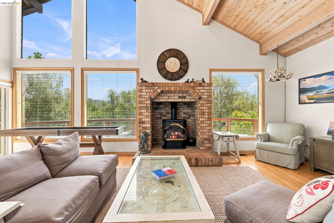
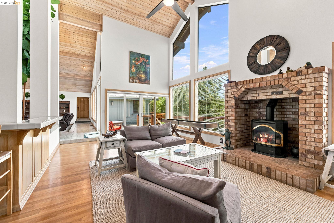
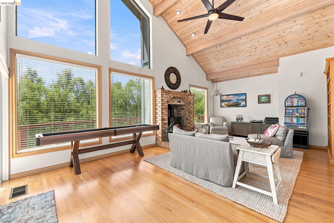
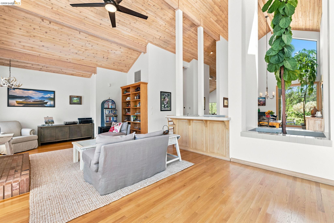
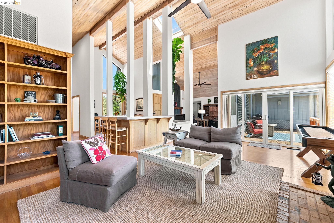
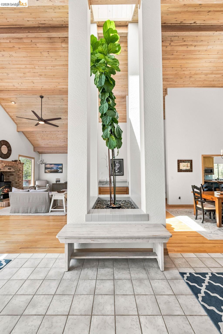
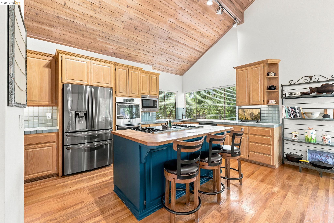
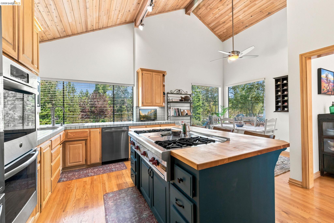
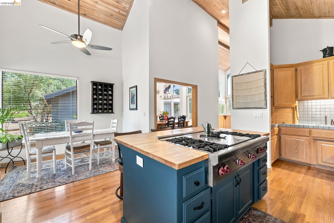
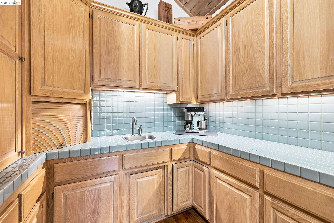
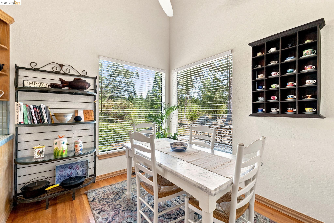
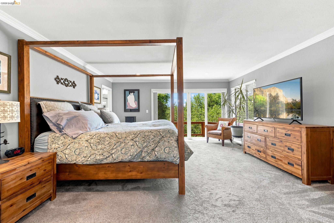
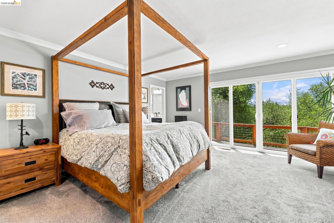
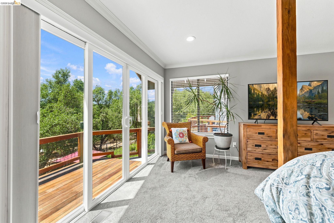
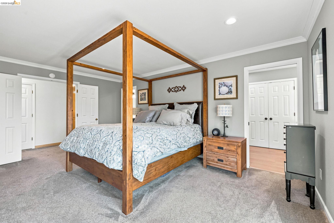
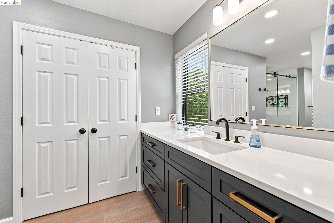
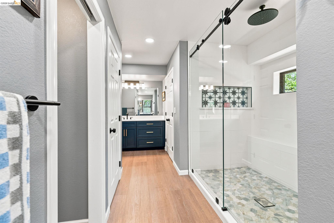
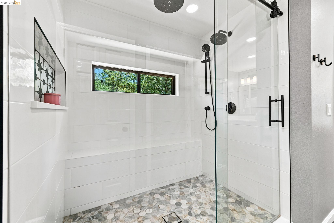
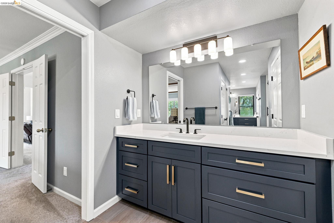
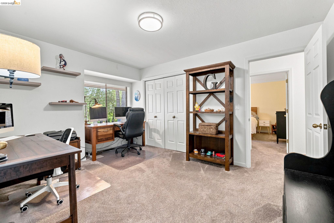
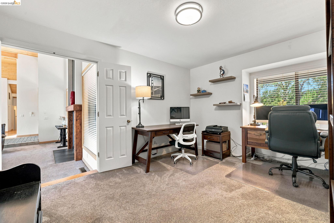
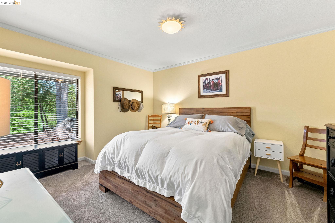
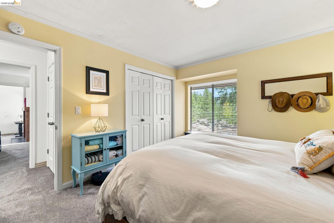
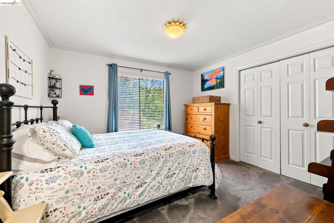
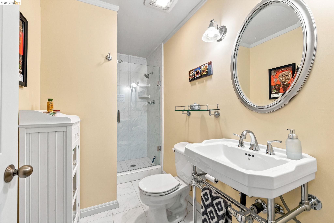
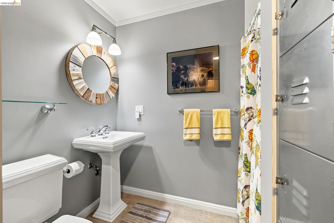
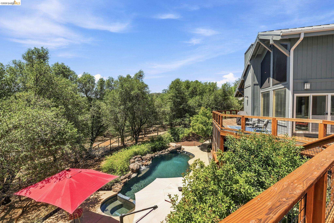
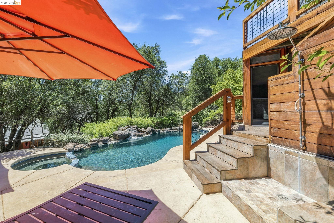
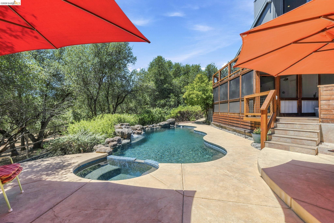
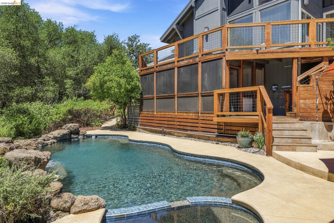
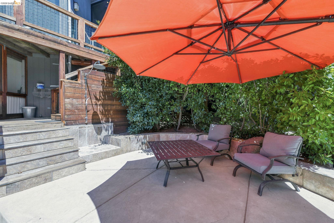
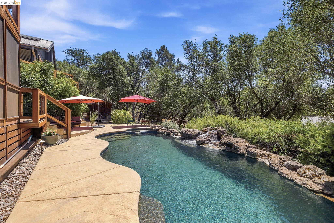
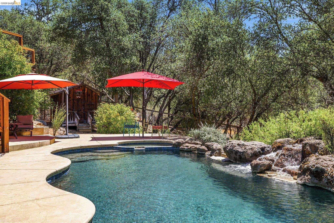
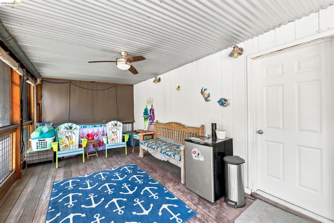
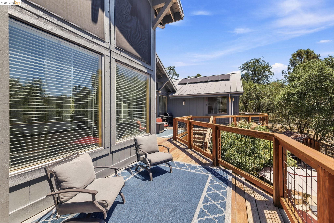
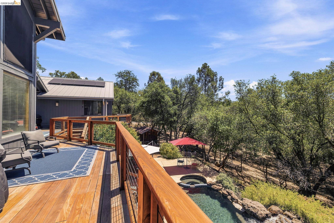
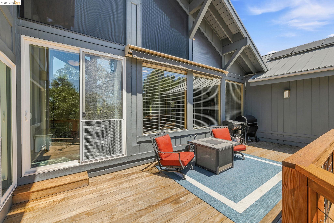
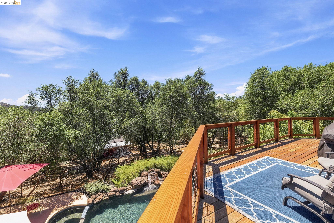
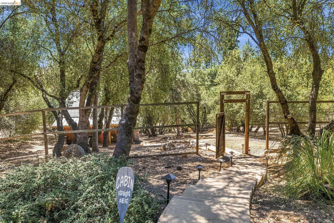
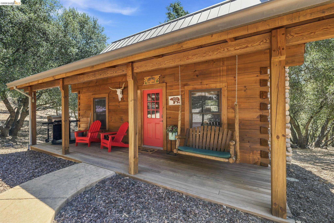
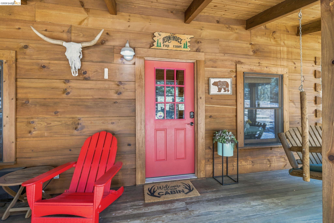
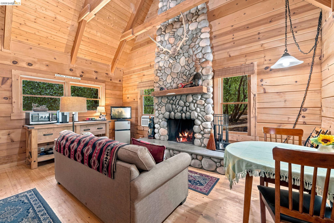
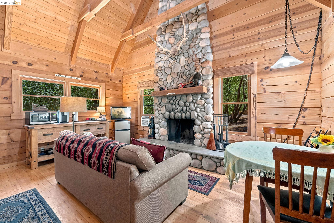
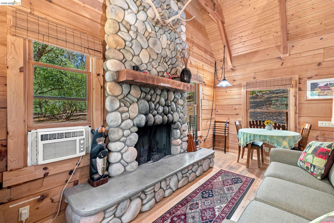
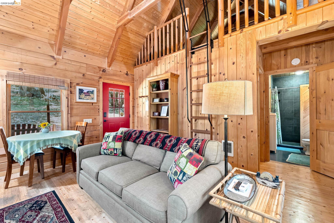
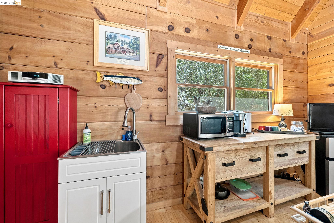
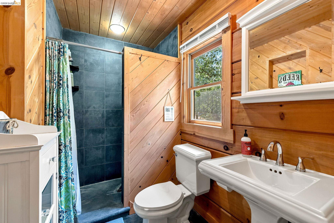
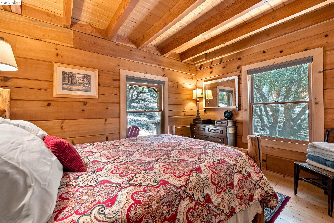
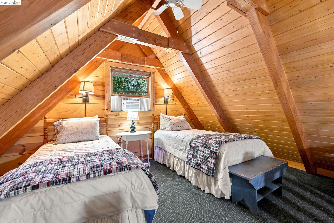
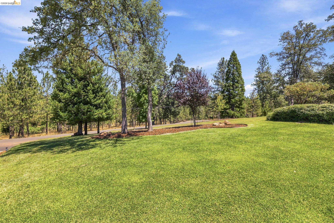
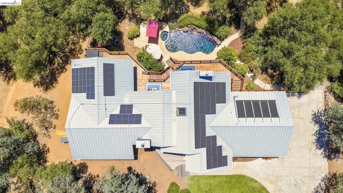
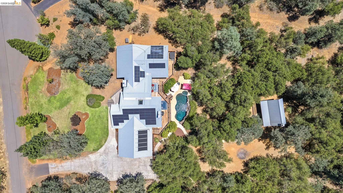
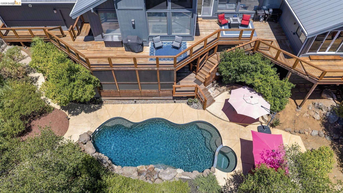
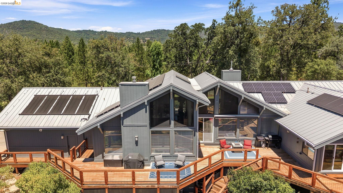
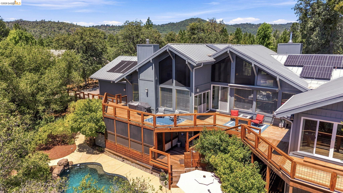
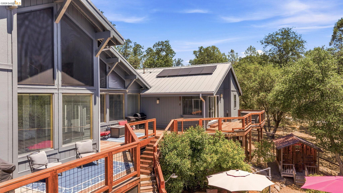
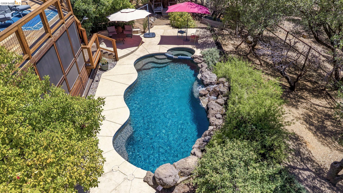
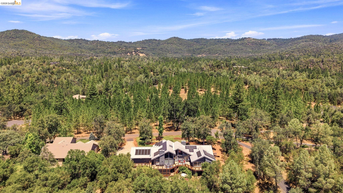
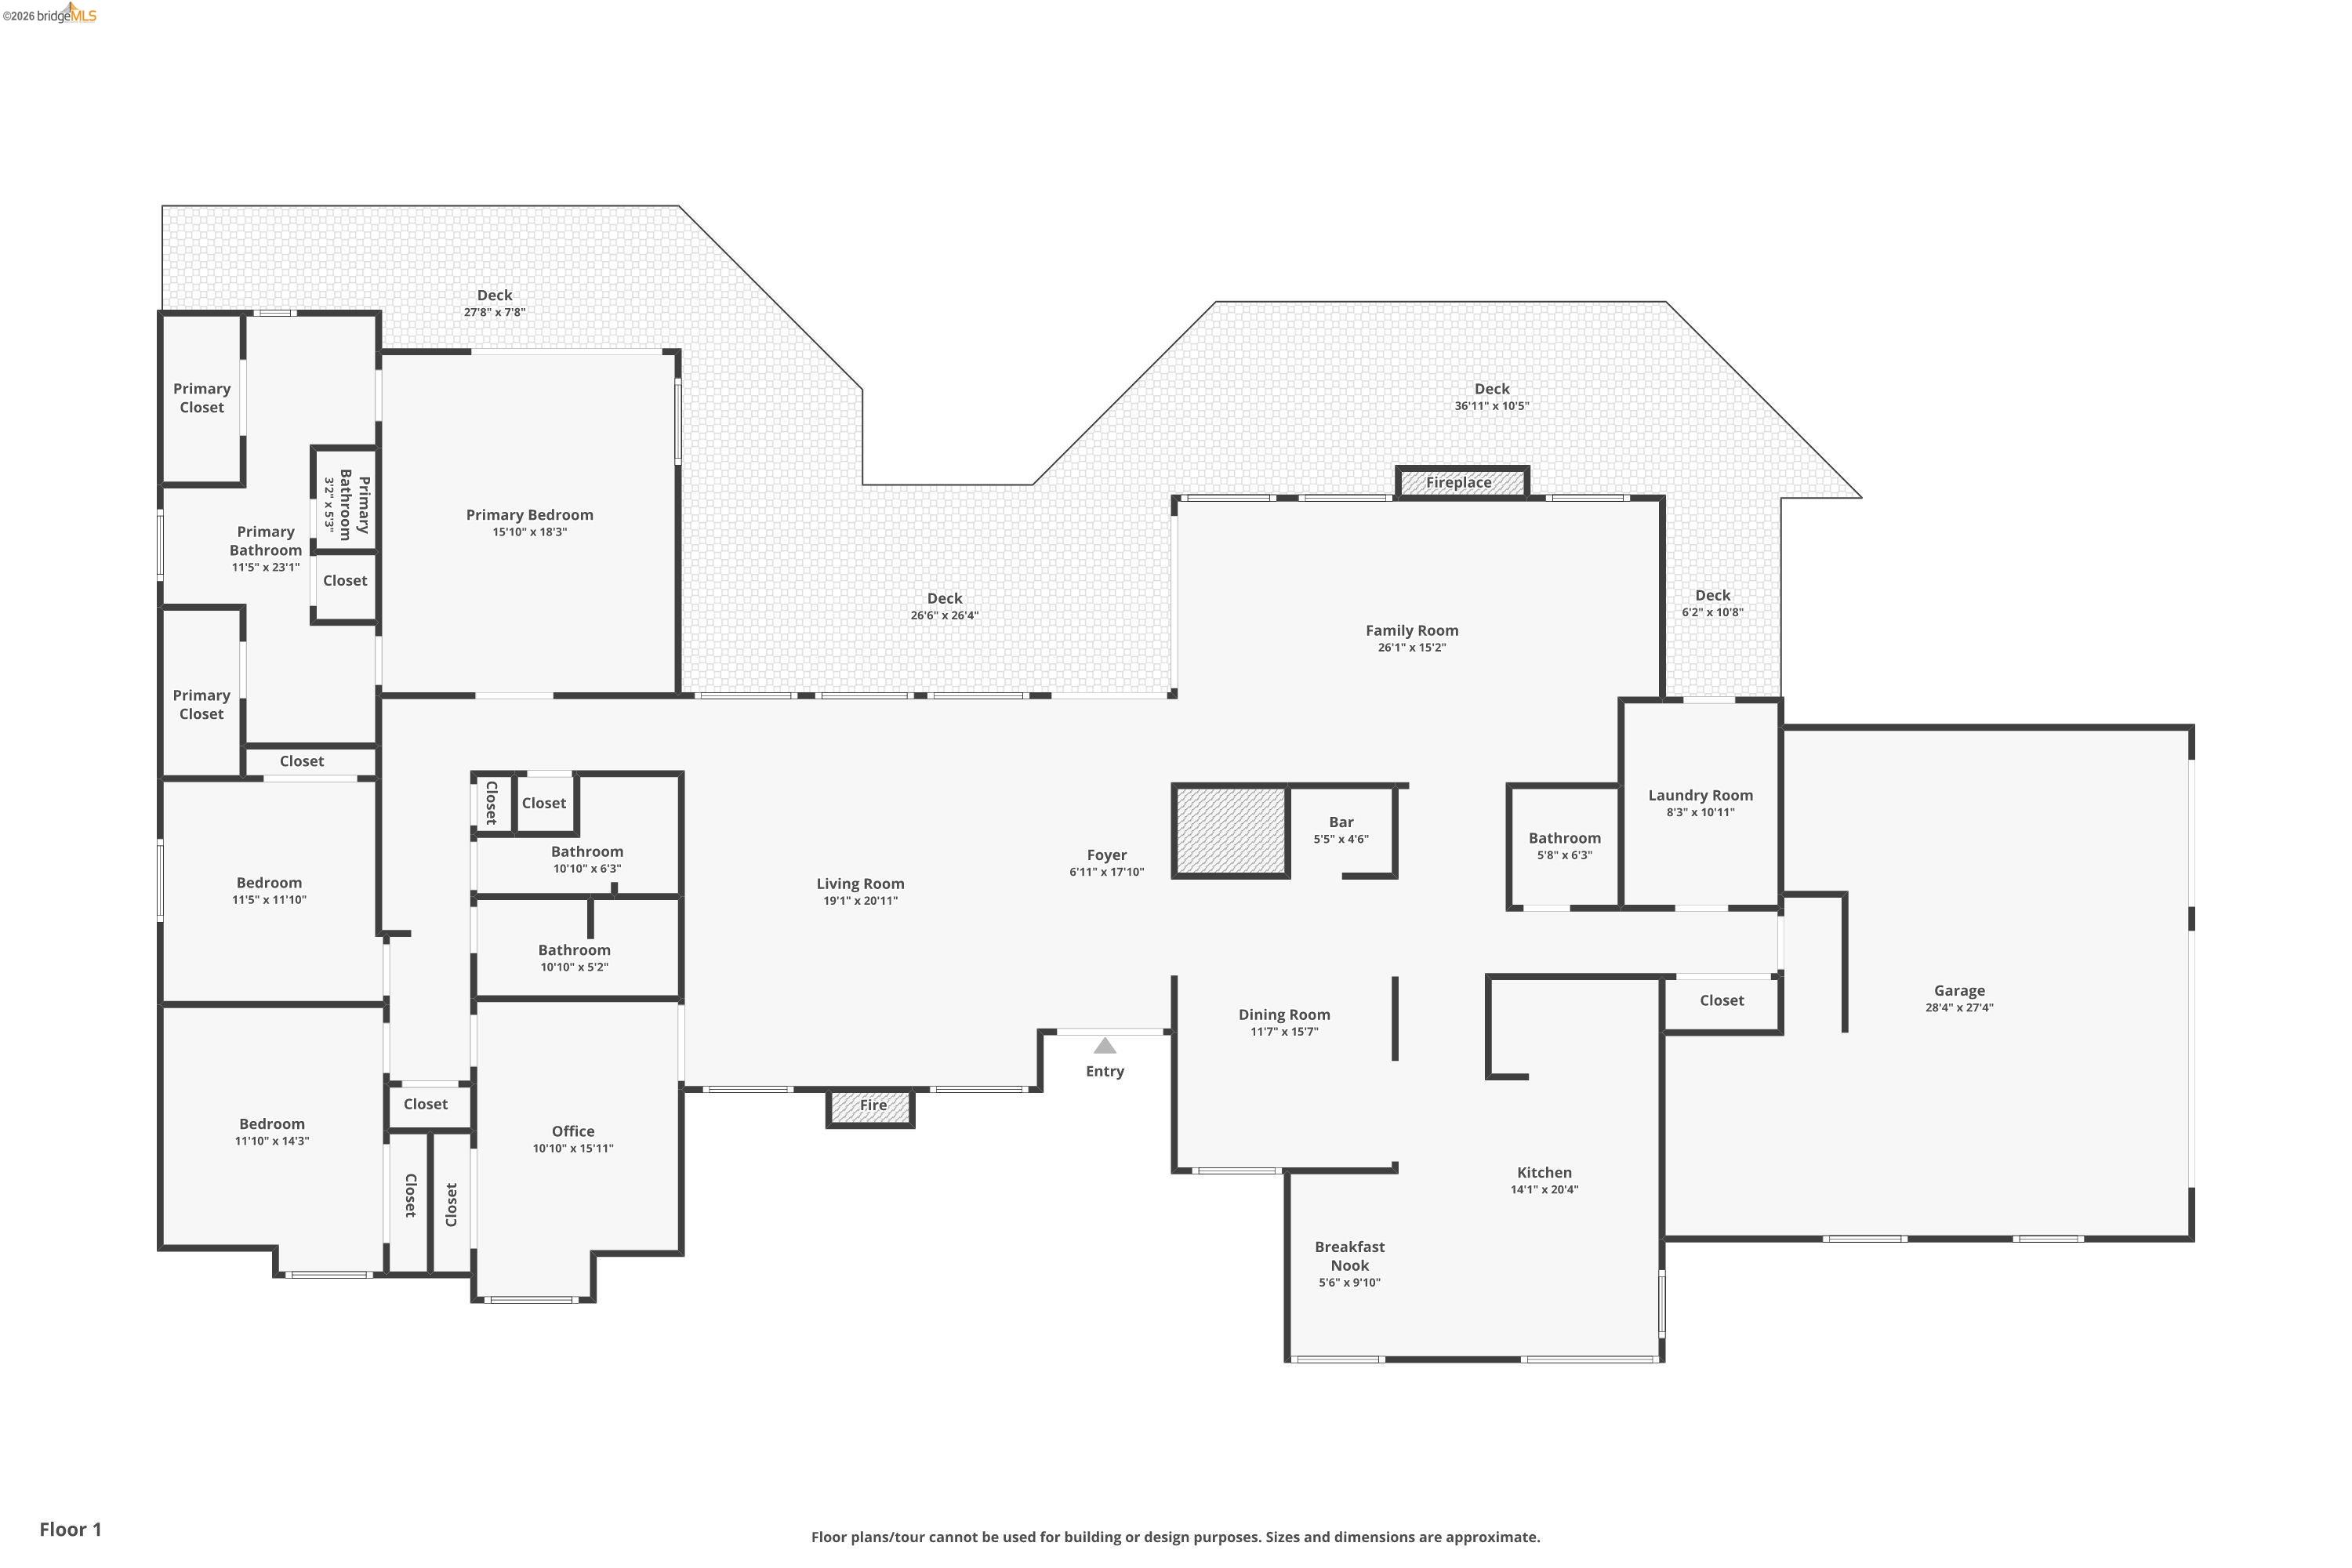
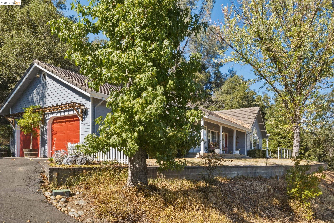
Resort-Style Living in Apple Valley Ranches! At the end of a quiet cul-de-sac in one of Sonora's most sought-after neighborhoods, this beautifully updated contemporary retreat offers the rare combination of privacy, thoughtful design, and resort-style living on more than 3.3 acres. From the moment you step inside, the home makes an impression. Soaring pine ceilings, expansive walls of glass, and clean architectural lines fill the interior with natural light while framing peaceful views of the surrounding landscape. The welcoming entry immediately draws your eye outdoors, creating a seamless connection between the home and its natural setting. Designed for everyday living and effortless entertaining, the main living spaces flow beautifully together. A striking floor-to-ceiling tiled fireplace serves as a true work of art in the living room, while a separate family room with a freestanding propane stove offers a warm gathering space. A stylish wet bar connects the living areas, while the formal dining room opens to a spacious kitchen with a center island, breakfast area, and gourmet gas range. The primary suite is a peaceful retreat with deck access to a private hot tub, and a beautifully remodeled spa-inspired bath with walk-in closets. Outside, an expansive deck overlooks the black-bottom pool and cascading waterfall, creating a private backyard oasis. A pool house with its own bathroom makes entertaining easy, while the private guest cottage offers exceptional privacy for visitors or income potential, generating more than $30,000 in Airbnb income over the past year. The sellers have especially loved the peaceful setting, star-filled skies, nearby trails, and being just minutes from Indigeny Reserve. Additional highlights include owned solar with 56 panels, three Tesla Powerwall batteries for whole-house backup power, two water heaters (including a tankless), Nest thermostats, Wi-Fi-controlled Rachio irrigation, Xfinity internet, and a private well. Whether relaxing by the pool, unwinding in the hot tub, or hosting family and friends, this is more than a home--it's where every day feels like a getaway.

Share Property

Location

14469 Phillip Ln, Sonora, CA 95370

Status

For Sale
Robin Rowland

Robin Rowland

TITLE

Broker/Associate

LICENSE

01378613

360 Virtual Tour

Take a tour of this property

Property Amenities

Interior
Laundry room Laundry Room, Cabinets, Inside Room, Sink, Space For Frzr/Refr
Fireplace Free Standing, Living Room, Wood Burning, Wood Stove Insert
Appliances Dishwasher, Double Oven, Gas Range, Microwave, Oven, Refrigerator, Electric Water Heater, Gas Water Heater, Tankless Water Heater
Flooring Hardwood, Tile, Carpet
Total Bedrooms: 4
Full Bathrooms: 3
Other Interior Features Family Room, Formal Dining Room, Breakfast Bar, Breakfast Nook, Central Vacuum
Area & Lot
Lot Area 3.31 Acres
Living area 3,249 Sq.Ft.
MLS® ID 41142159
Year Built 1988
School District Sonora Union High Schl (209) 533-8510
View Description Forest,Hills,Trees/Woods,Orchard
Architecture Styles Contemporary
Type Residential
Status For Sale
Exterior
Stories 1
Pool Black Bottom, In Ground, Pool/Spa Combo, Outdoor Pool
Air conditioning Ceiling Fan(s), Central Air
Heat type Zoned
Green Feature Solar
Water Source Well
Garage Space 3.0
Sewer Septic System
Other Exterior Features Back Yard, Front Yard, Private Entrance
Parking Attached, Int Access From Garage, Enclosed, Garage Faces Side, Private, Garage Door Opener
Lot Features Secluded, Back Yard, Front Yard, Landscaped, Pool Site, Private
Roof Metal
Utilities Internet Available, Propane Tank Leased
Finance
Sales Price $1,150,000
image

Schedule a Showing

We would love to show you our beautiful property. Please select your preferred date and time below. An agent will be in touch shortly to confirm your appointment.

Schedule a Showing

We would love to show you our beautiful property. Please select your preferred date and time below. An agent will be in touch shortly to confirm your appointment.

Thank you for your interest in 14469 Phillip Ln, Sonora, CA 95370. We are reviewing your request and will be in touch shortly!

Mortgage Calculator

Estimate your monthly mortgage payment, including the principal and interest, property taxes, and HOA. Adjust the values to generate a more accurate rate.

All estimates are provided for informational purposes only. Actual amounts may vary.
$0,000 Your Payment 20 15 65
$0,000 Your Payment

Work With Us

Get assistance in determining current property value, crafting a competitive offer, writing and negotiating a contract, and much more. Contact me today.

Browse Our Past Transactions
Learn More

Apple Valley