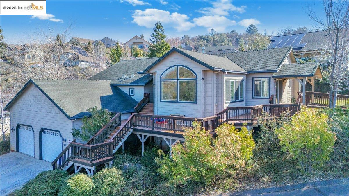
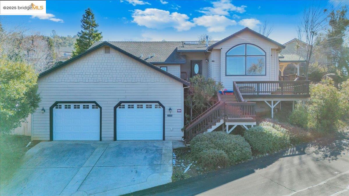
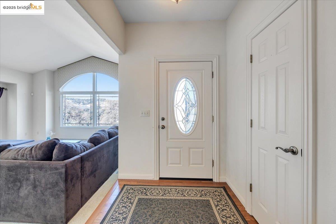
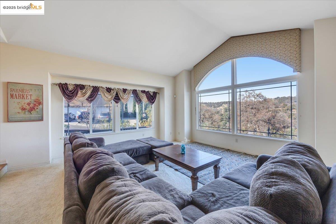
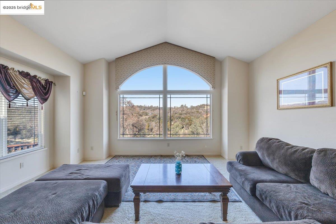
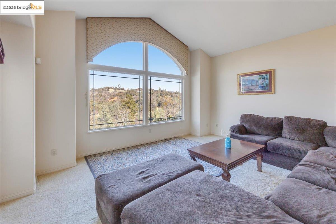
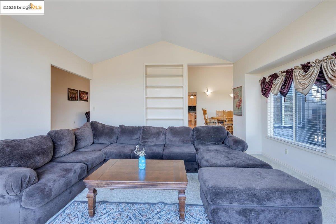
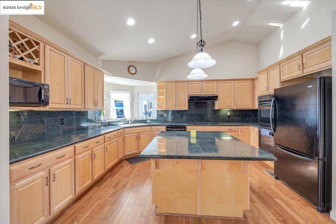
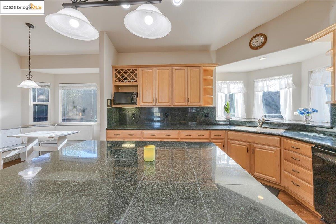
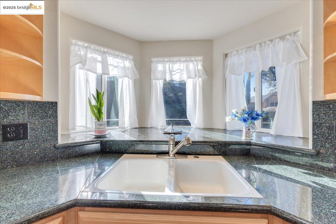
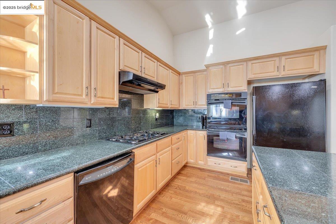
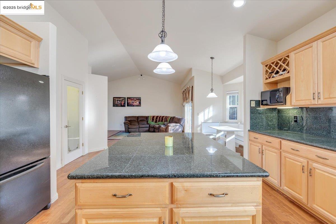
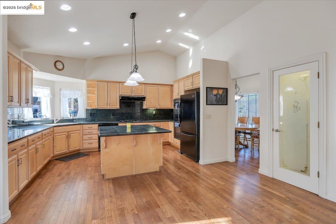
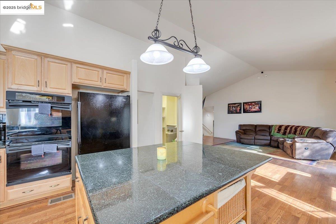
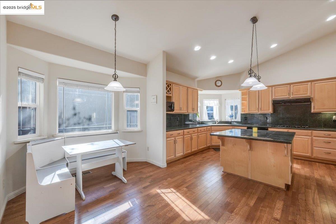
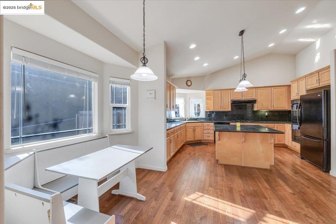
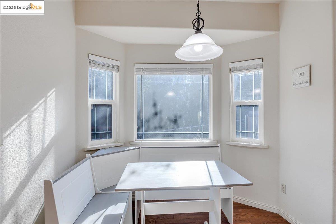
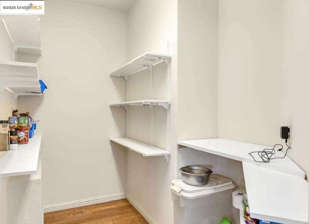
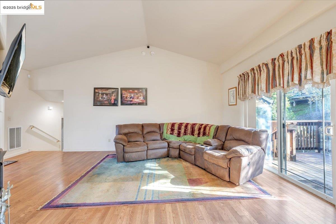
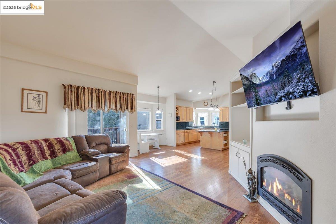
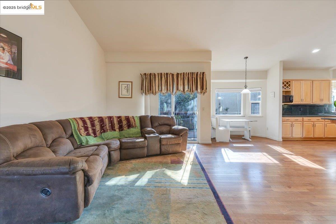
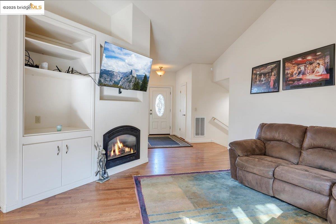
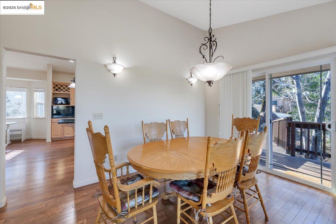
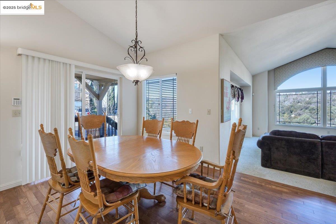
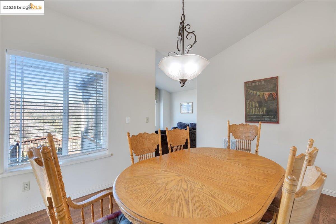
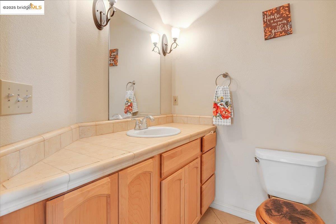
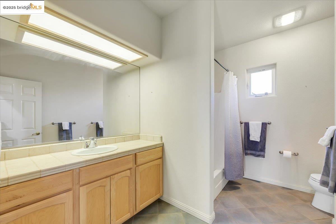
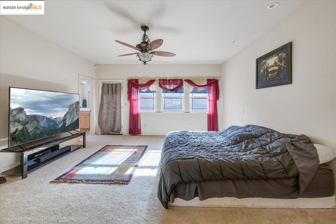
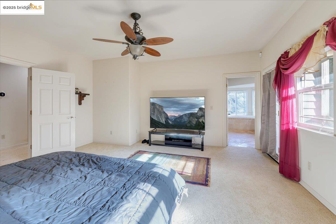
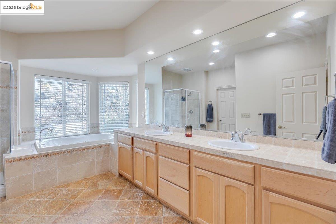
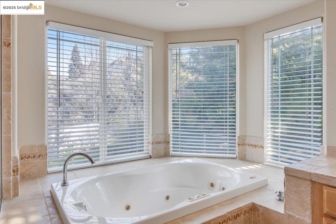
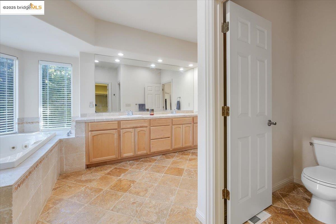
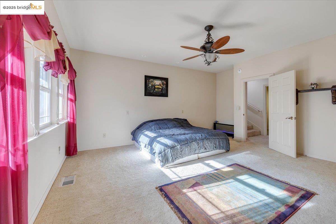
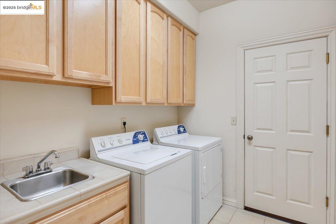
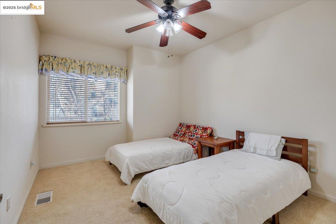
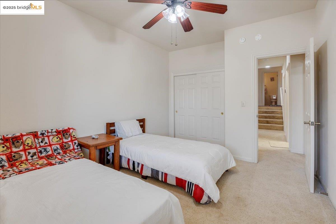
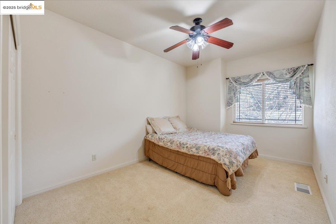
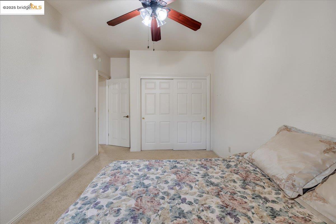
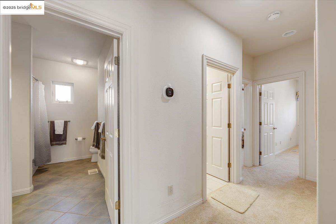
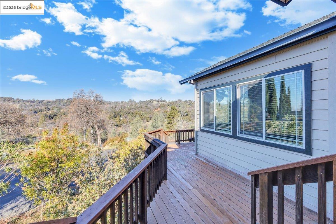
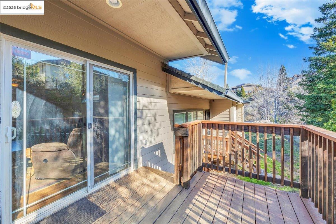
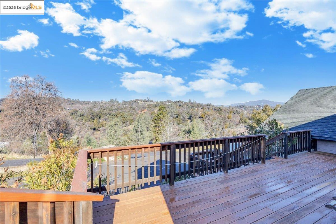
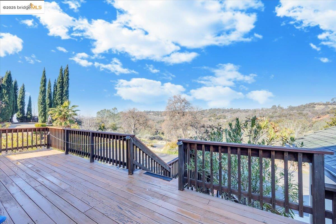
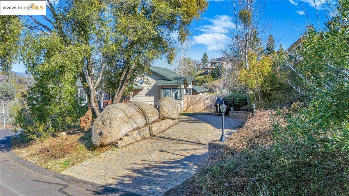
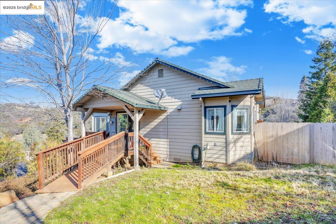
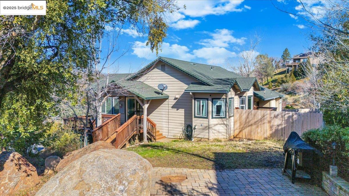
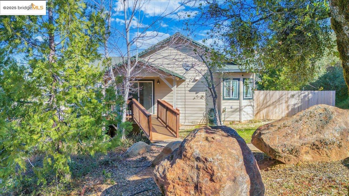
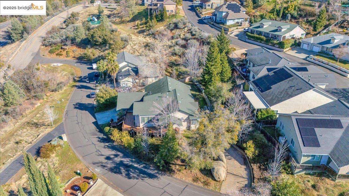
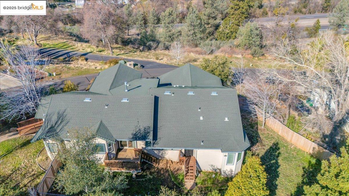
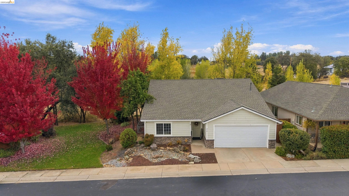
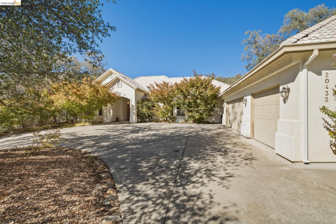
Comfort, Convenience, and Foothill Views Welcome to this thoughtfully designed 2,342 sq ft home in the heart of Soulsbyville, offering a comfortable layout that fits everyday living and entertaining alike. The open-concept kitchen features a spacious island, ample counter space, and a natural connection to both the dining and family areas--perfect for gathering with friends or keeping conversation flowing while you cook. A cozy fireplace anchors the living room, while large windows bring in soft natural light and views of the surrounding foothills. The primary suite provides generous space with a soaking tub, separate shower, and dual sinks. Two additional bedrooms and a full bath complete the upper level, while the half-bath on the main floor adds convenience for guests. Enjoy evenings on the deck, or take advantage of the yard's potential for gardening and outdoor play. With a two-car garage, extra parking, and a location close to schools, shopping, and recreation, this home blends function and comfort in a peaceful foothill setting.
Share Property
Location
20405 Starr King Dr, Soulsbyville, CA 95372
Status
Sold
Date Sold
April 30, 2026
Property Amenities
Interior
Laundry roomHookups Only, Laundry Room
FireplaceFamily Room
AppliancesDishwasher, Gas Range, Microwave, Refrigerator, Gas Water Heater
FlooringHardwood, Tile, Carpet
Total Bedrooms:3
Full Bathrooms:2
Other Interior FeaturesFamily Room, Breakfast Bar, Pantry
Other Exterior FeaturesBack Yard, Side Yard, Sprinklers Automatic, Landscape Front
ParkingAttached, Garage Faces Front, Private, Garage Door Opener
Lot FeaturesLevel, Back Yard
RoofShingle
UtilitiesAll Utilities, Cable Available, Internet Available
Finance
Sales Price$484,000
HOA Fees$42 monthly
Work With Us
Get assistance in determining current property value, crafting a competitive offer, writing and negotiating a contract, and much more. Contact me today.