Leave a Message

Thank you for your message. We will be in touch with you shortly.

21882 El Oso Way
21882 El Oso Way
21882 El Oso Way
21882 El Oso Way
21882 El Oso Way
21882 El Oso Way
21882 El Oso Way
21882 El Oso Way
21882 El Oso Way
21882 El Oso Way
21882 El Oso Way
21882 El Oso Way
21882 El Oso Way
21882 El Oso Way
21882 El Oso Way
21882 El Oso Way
21882 El Oso Way
21882 El Oso Way
21882 El Oso Way
21882 El Oso Way
21882 El Oso Way
21882 El Oso Way
21882 El Oso Way
21882 El Oso Way
21882 El Oso Way
21882 El Oso Way
21882 El Oso Way
21882 El Oso Way
21882 El Oso Way
21882 El Oso Way
21882 El Oso Way
21882 El Oso Way
21882 El Oso Way
21882 El Oso Way
21882 El Oso Way
21882 El Oso Way
21882 El Oso Way
21882 El Oso Way
21882 El Oso Way
21882 El Oso Way
21882 El Oso Way
21882 El Oso Way
21882 El Oso Way
21882 El Oso Way
21882 El Oso Way
21882 El Oso Way
21882 El Oso Way
21882 El Oso Way
21882 El Oso Way
21882 El Oso Way
21882 El Oso Way
VIEW PHOTOS
$360,000

21882 El Oso Way

3 Beds 2 Baths 1,376 Sq.Ft. 1,021 Sq.Ft.

Description

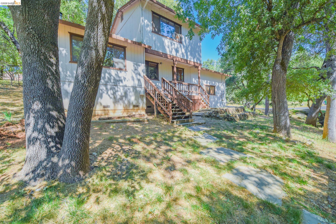
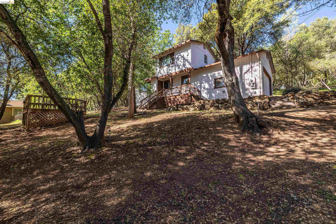
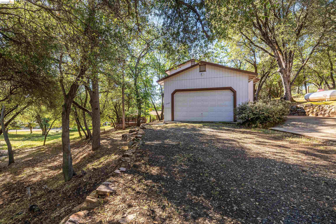
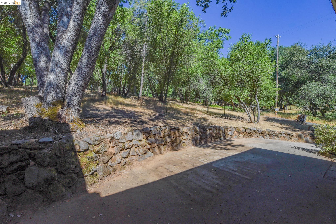
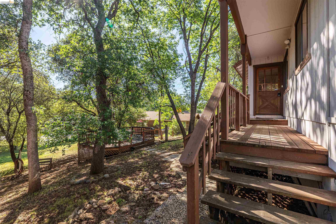
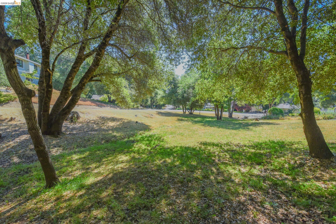
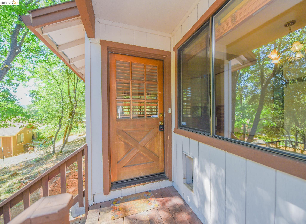
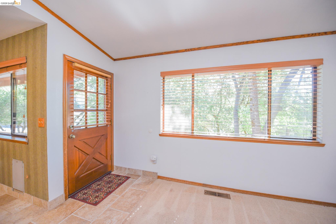
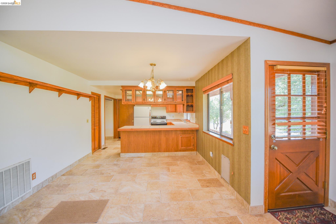
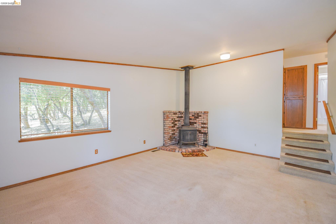
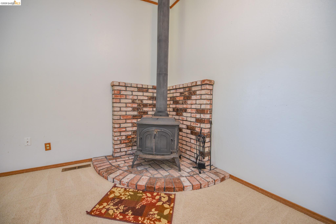
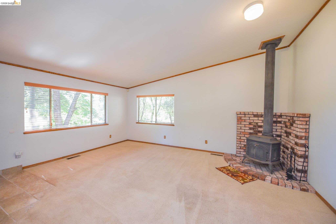
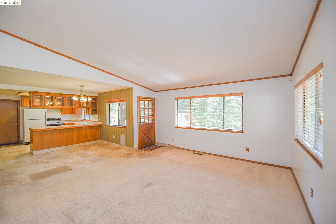
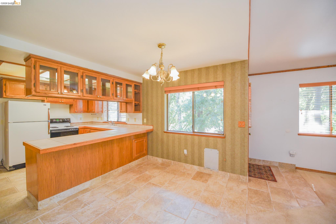
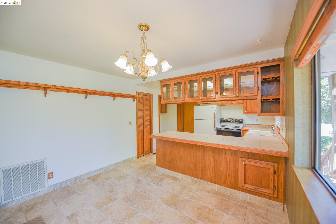
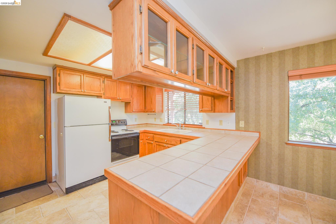
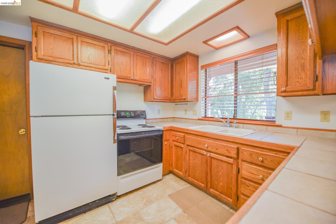
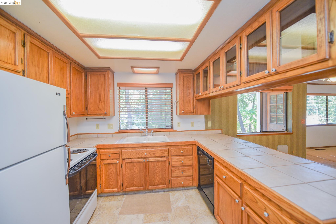
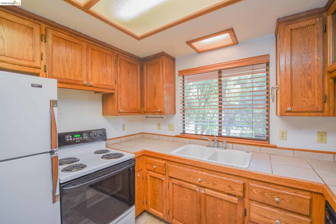
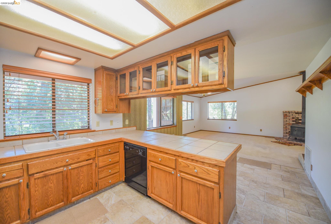
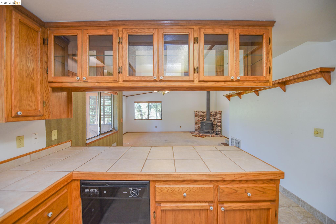
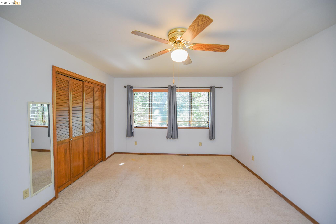
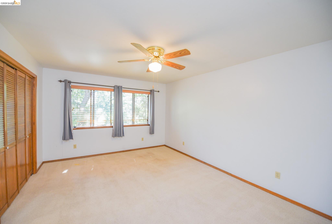
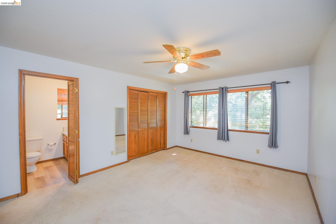
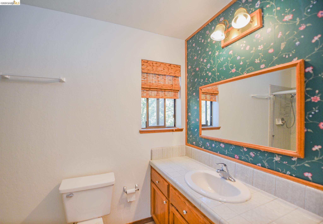
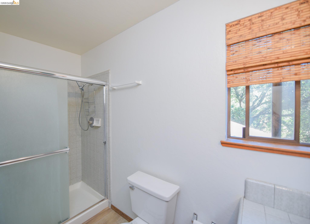
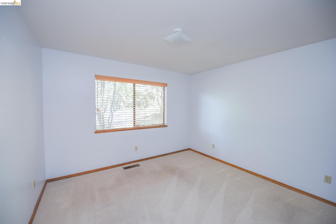
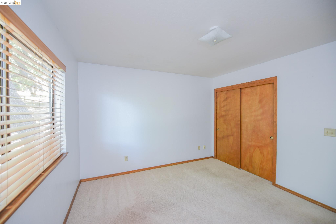
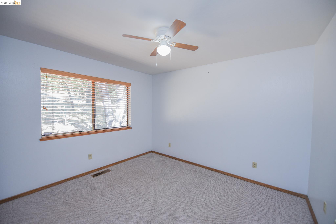
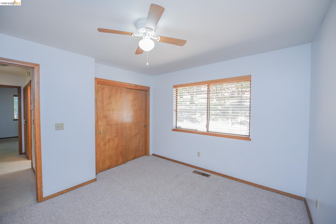
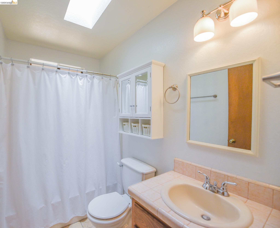
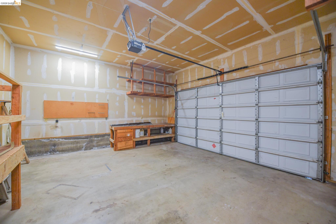
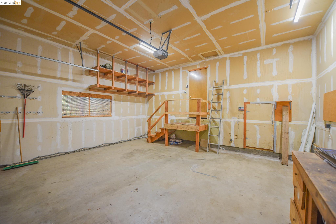
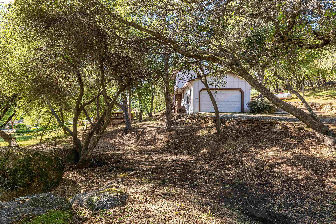
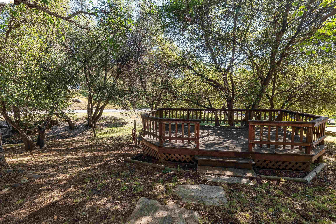
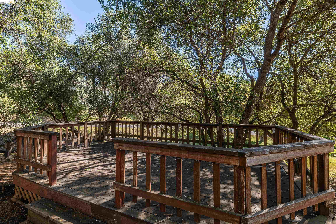
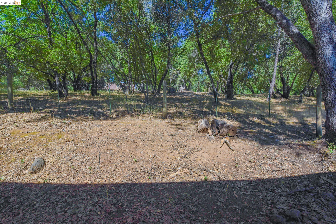
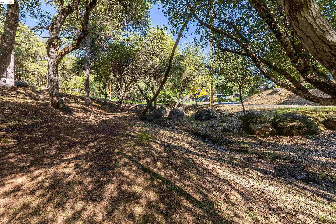
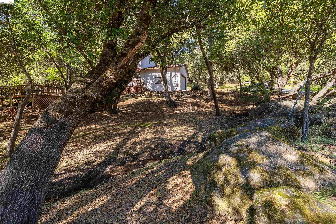
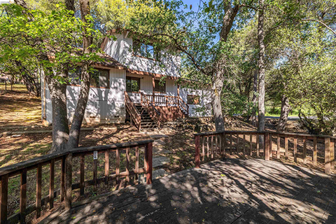
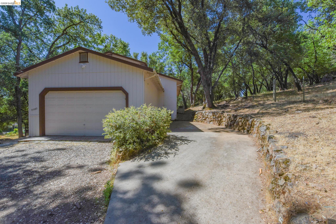
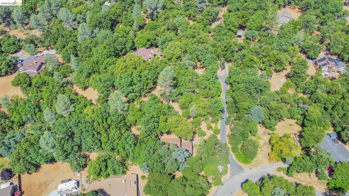
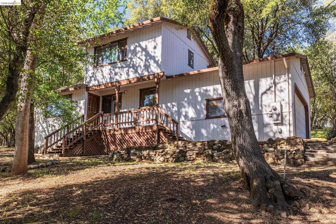
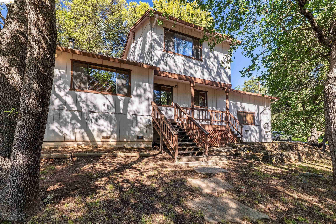
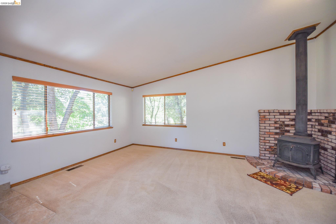
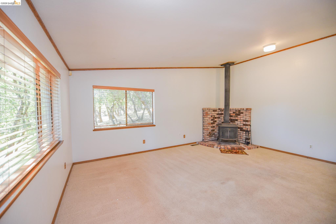
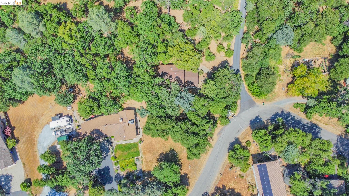
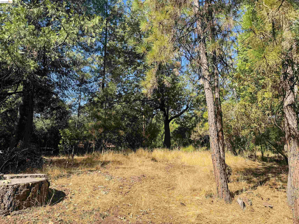
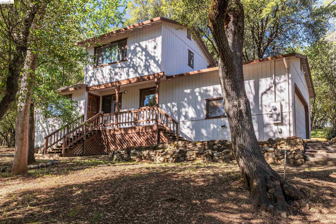
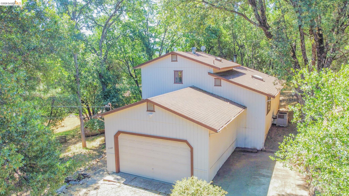
Make this your Home. Quiet end of the street surrounded by tall trees and seasonal creek. This 3 bedroom two bath home is a split level home. Open living room and kitchen with lots of natural light. HVAC is propane. Woodstove for those cold winter days is the center of your living room. Garage is oversize with room for lots of storage. Lots of level areas to walk your pets, and minutes to the Junction and Downtown Sonora. Drive up the hill to Dodge Ridge and Pinecrest for Skiing and Fishing and hikes around the lake. Yosemite is a day trip away.

Share Property

Location

21882 El Oso Way, Sonora, CA 95370

Status

Sold

Date Sold

September 28, 2026
Janina Campbell

Janina Campbell

TITLE

REALTOR®

LICENSE

01485254

Property Amenities

Interior
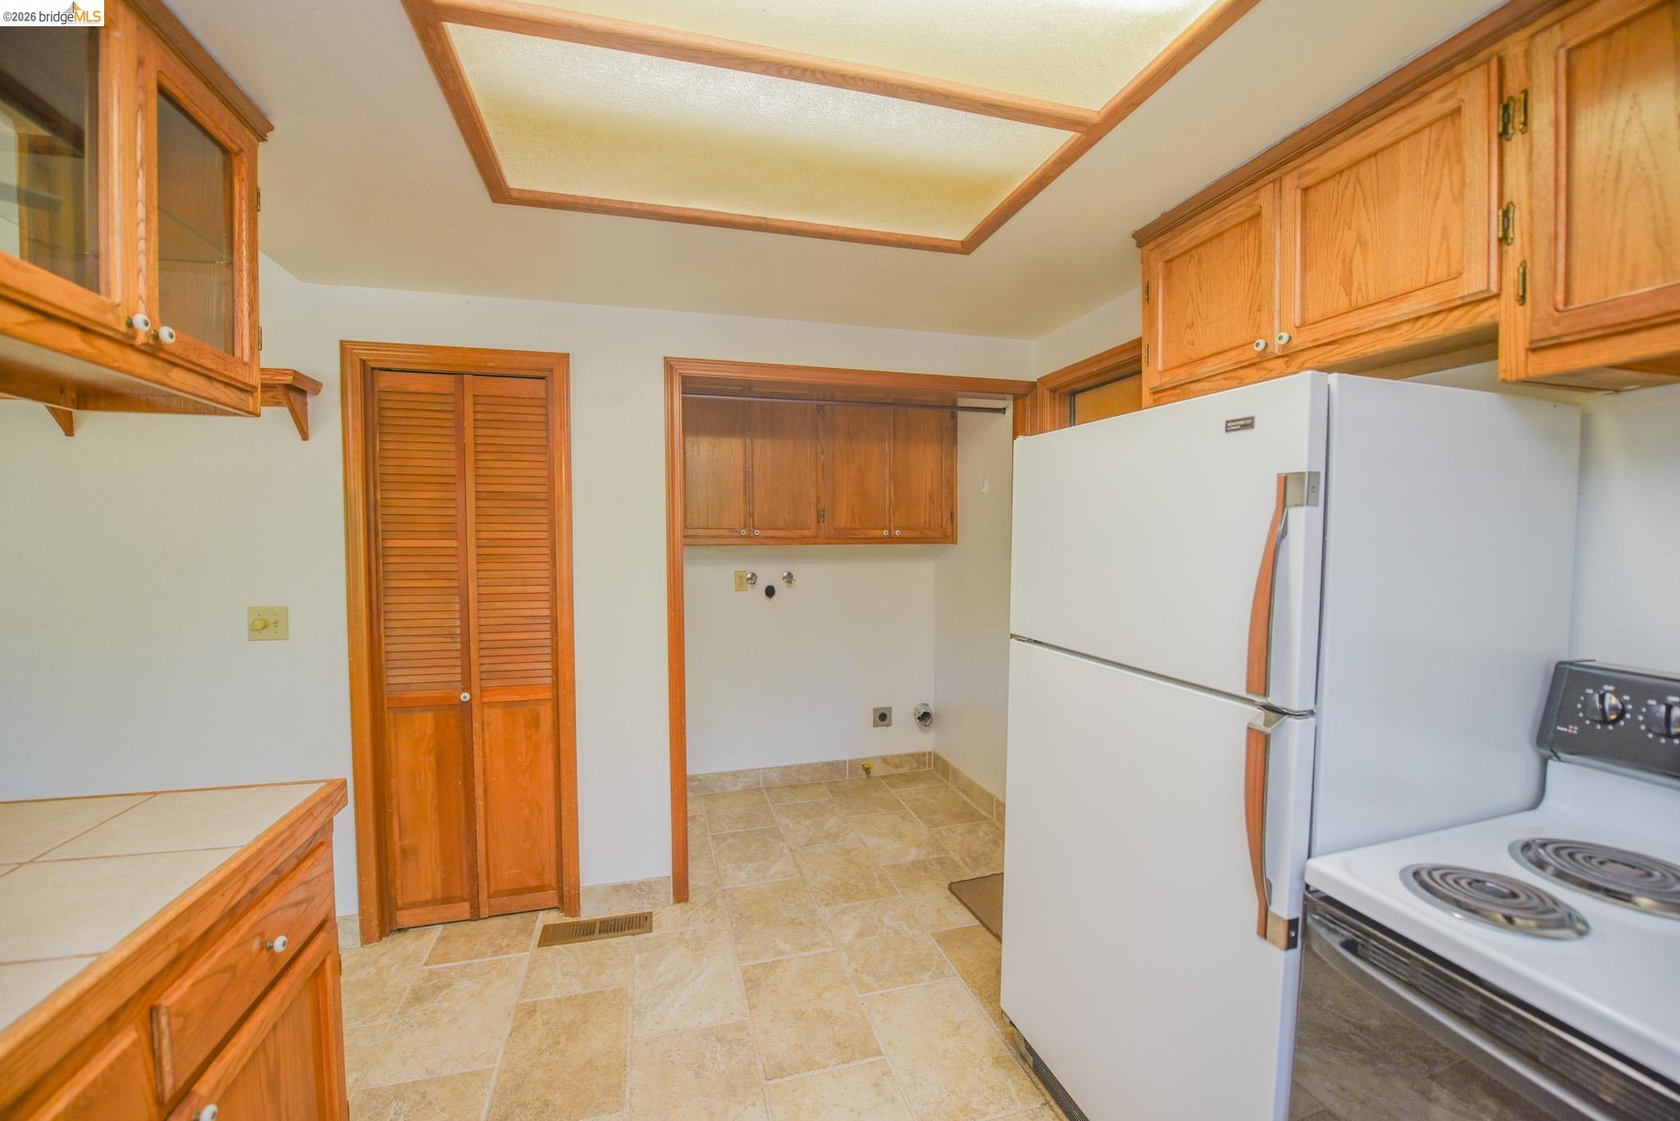
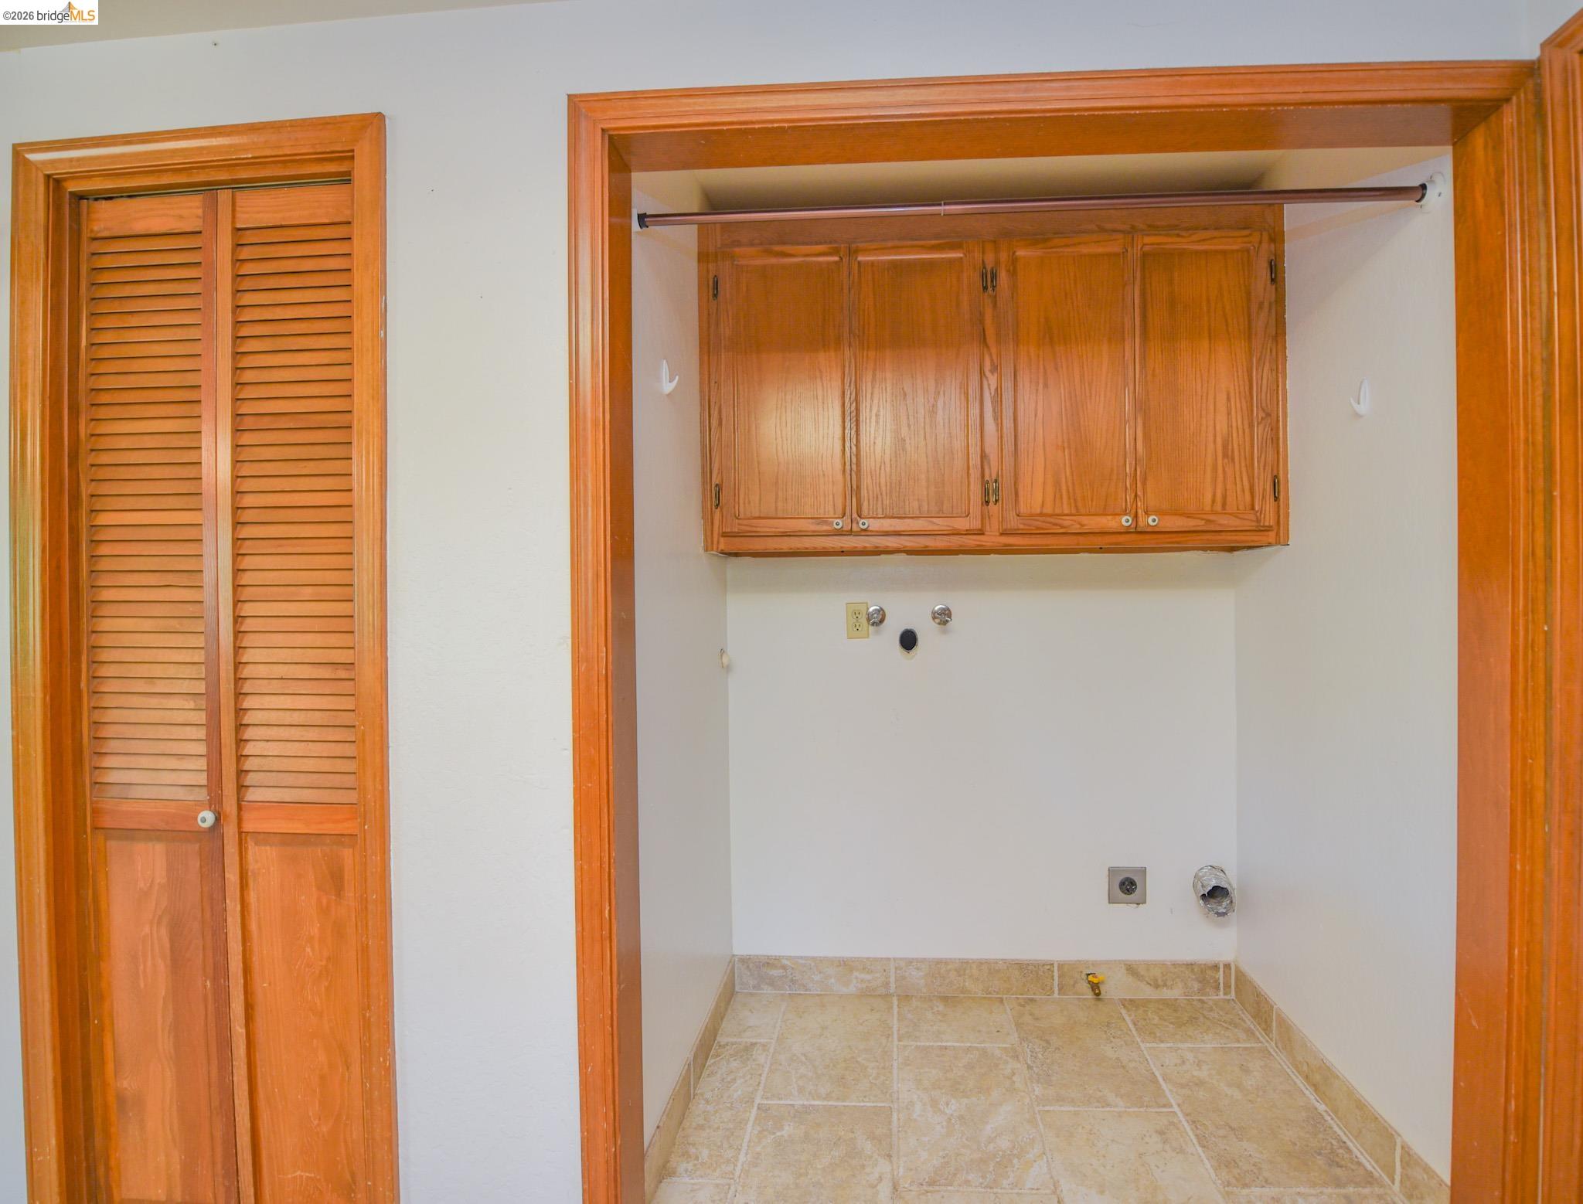
Laundry room Hookups Only
Fireplace Brick, Free Standing, Wood Burning
Appliances Dishwasher, Range
Flooring Tile, Vinyl, Carpet
Total Bedrooms: 3
Full Bathrooms: 2
Other Interior Features No Additional Rooms, Breakfast Bar, Pantry
Area & Lot
Total area 1,376 Sq.Ft.
Lot Area 1,021 Sq.Ft.
Living area 1,376 Sq.Ft.
MLS® ID 41130053
Year Built 1984
Architecture Styles Contemporary
Type Residential
Status Sold
Exterior
Pool None
Air conditioning None
Heat type Propane, Wood Stove
Water Source Private District(Irrigat)
Garage Space 2.0
Sewer Septic System
Other Exterior Features Front Yard
Parking Attached
Lot Features Other
Finance
Sales Price $360,000

Work With Us

Get assistance in determining current property value, crafting a competitive offer, writing and negotiating a contract, and much more. Contact me today.
Browse Our Past Transactions

Learn More