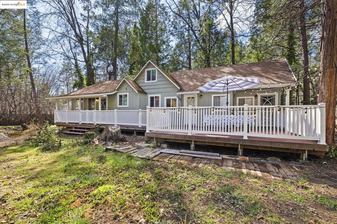
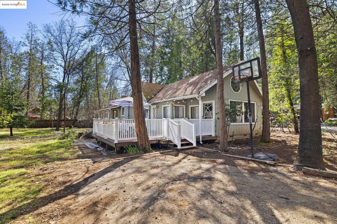
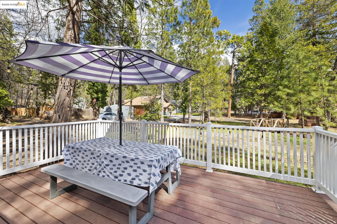
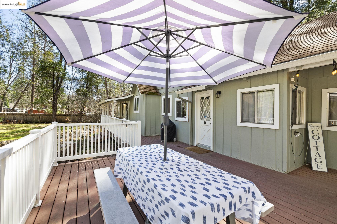
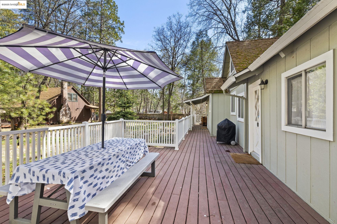
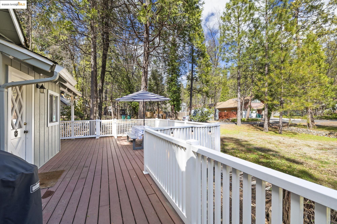
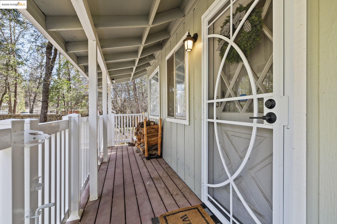
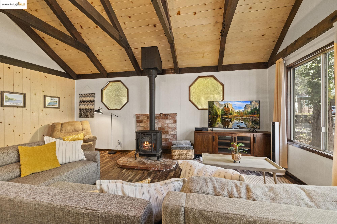
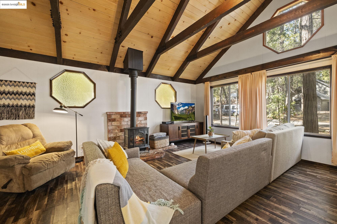
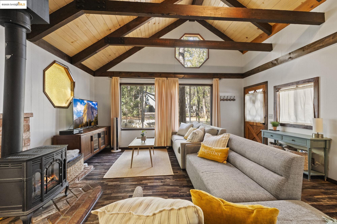
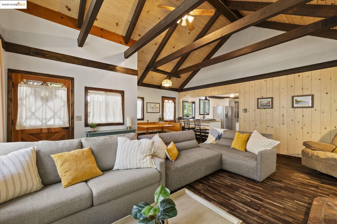
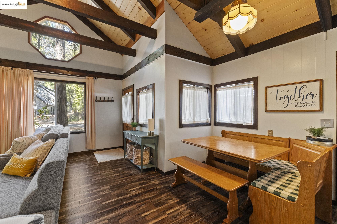
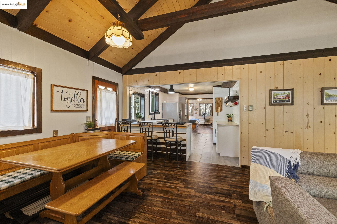
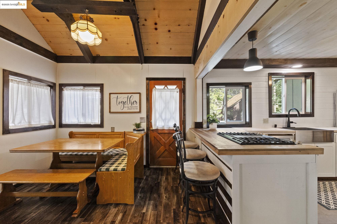
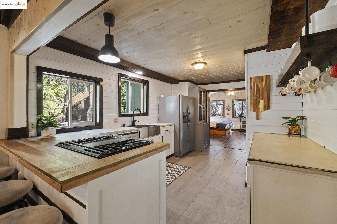
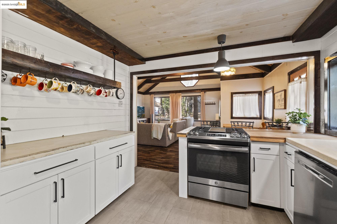
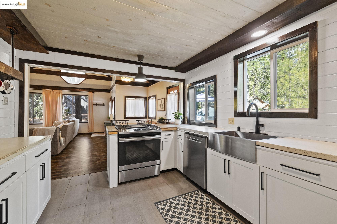
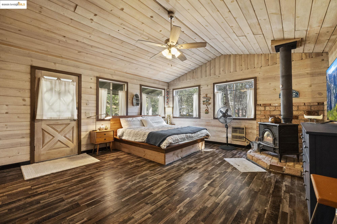
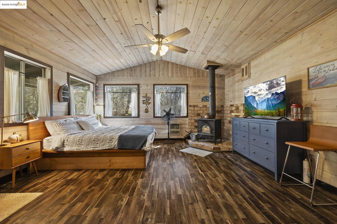
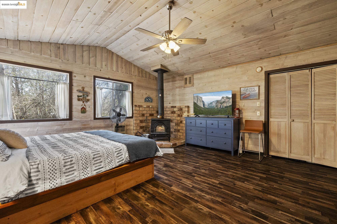
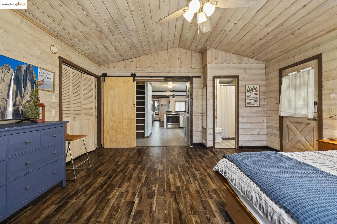
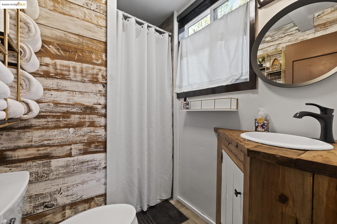
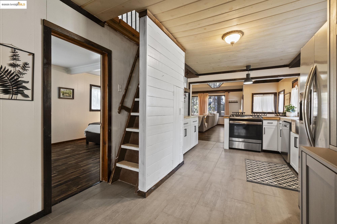
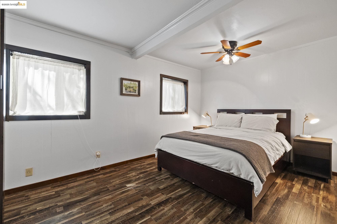
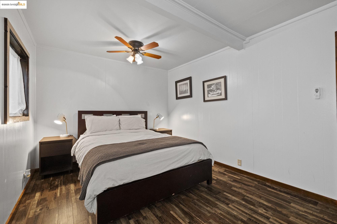
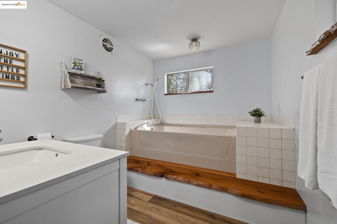
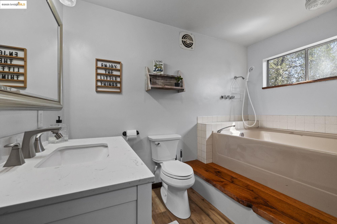
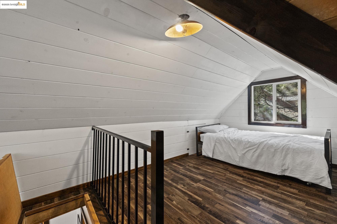
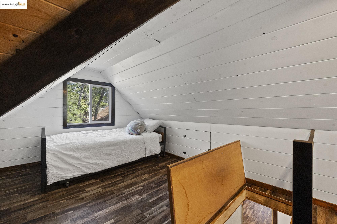
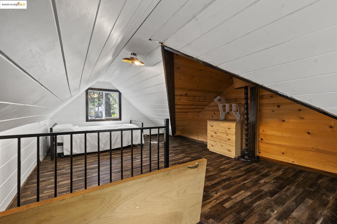
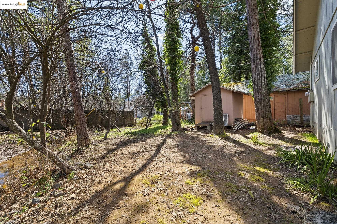
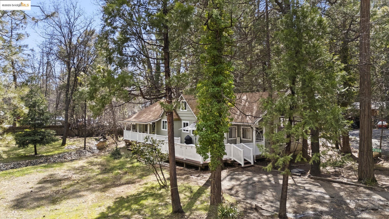
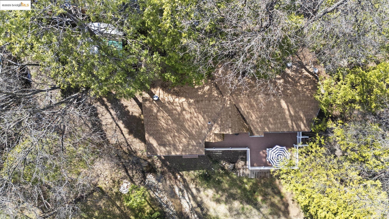
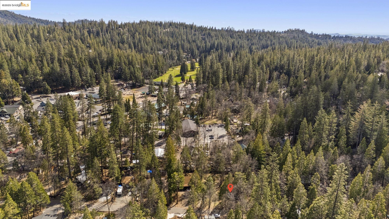
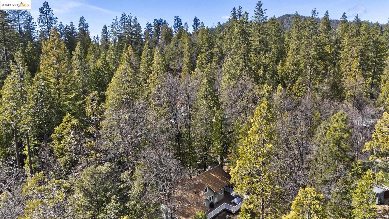
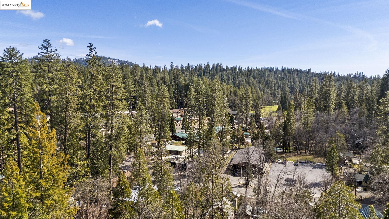
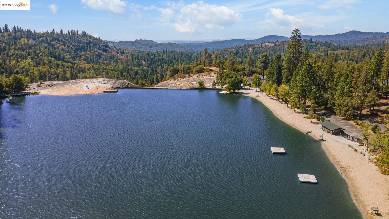
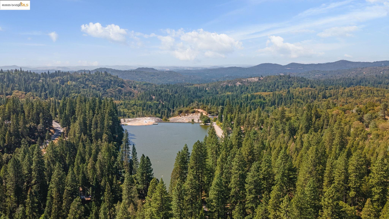
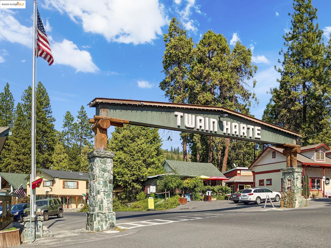
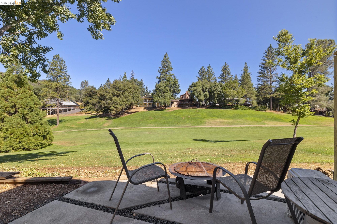
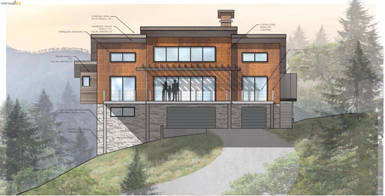
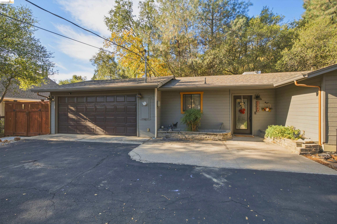
Welcome to your new Twain Harte Cottage, located on a LEVEL LOT with an ACTIVE TWAIN HARTE LAKE MEMBERSHIP. This property is just 0.5 miles from downtown, offering easy access to all the local events and activities year-round. The home features 1,403 sqft with 3-bedrooms and 2-bathrooms. As you step through the front door, feel the spaciousness, with tall ceilings and windows that flood the home with natural light. The dining area and breakfast bar lead you into the REMODELED KITCHEN, featuring stunning appliances and tasteful finishes throughout. The large master bedroom, located off the kitchen, offers its own wood stove, private bathroom, and access to the front deck. The second bedroom provides ample storage space, and down the hall is the beautifully designed second bathroom, complete with a large bathtub. Upstairs, you'll find a cozy loft that's perfect for additional guests. THIS HOME IS ELIGIBLE FOR THE HOMEBUYER CREDIT TO COVER CLOSING COSTS. CALL AGENT FOR MORE INFORMATION. Come see this home today!
AppliancesDishwasher, Gas Range, Free-Standing Range, Dryer, Washer, Electric Water Heater
FlooringTile, Vinyl
Total Bedrooms:3
Full Bathrooms:2
Other Interior FeaturesBreakfast Bar, Updated Kitchen
Area & Lot
Total area1,403 Sq.Ft.
Lot Area7,136 Sq.Ft.
Living area1,403 Sq.Ft.
MLS® ID41090433
Year Built1955
Architecture StylesCottage
TypeResidential
StatusSold
Exterior
Stories1
PoolNone
Air conditioningCeiling Fan(s), Wall/Window Unit(s)
Heat typePropane, Wood Stove
Other Exterior FeaturesLow Maintenance
ParkingParking Spaces, Guest, Parking Lot, Deck, No Garage
Lot FeaturesLevel
UtilitiesInternet Available, Propane Tank Leased, Individual Electric Meter
Finance
Sales Price$399,000
Work With Us
Get assistance in determining current property value, crafting a competitive offer, writing and negotiating a contract, and much more. Contact me today.