Leave a Message

Thank you for your message. We will be in touch with you shortly.

23732 Parrotts Ferry Rd SPC 1
VIEW PHOTOS
Courtesy of RE/MAX GOLD
$149,900

23732 Parrotts Ferry Rd SPC 1

2 Beds 2 Baths 960 Sq.Ft.

Description

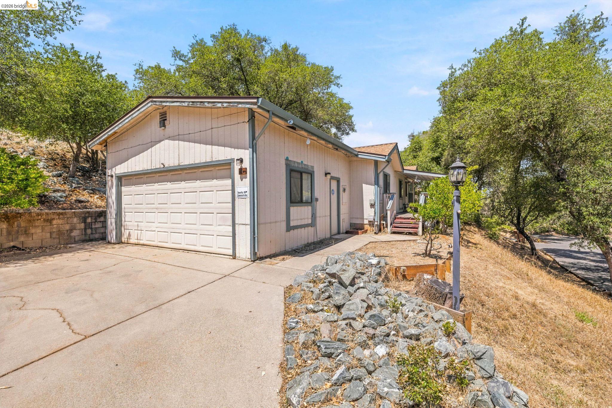
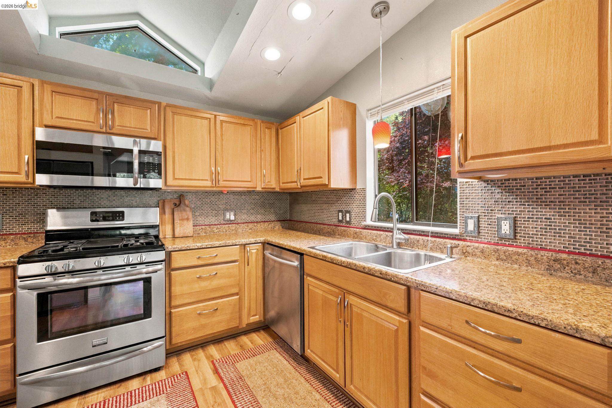
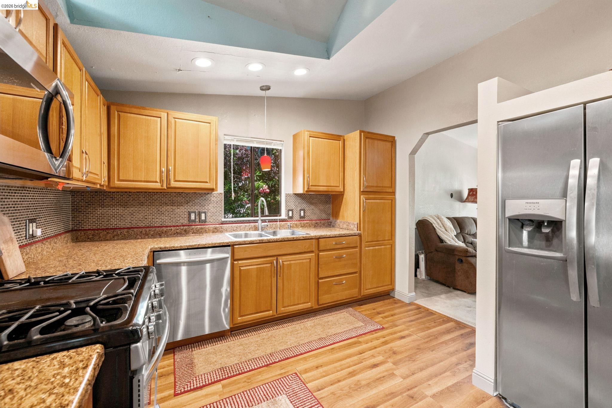
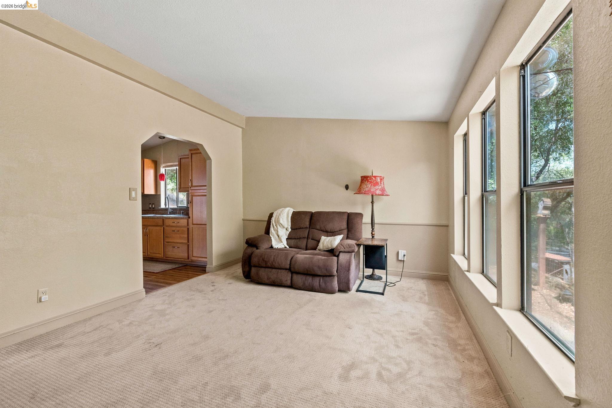
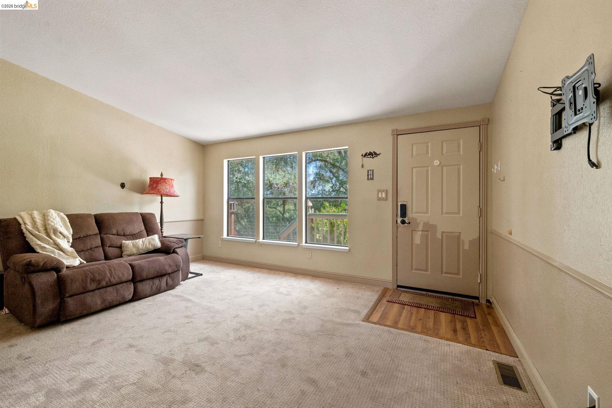
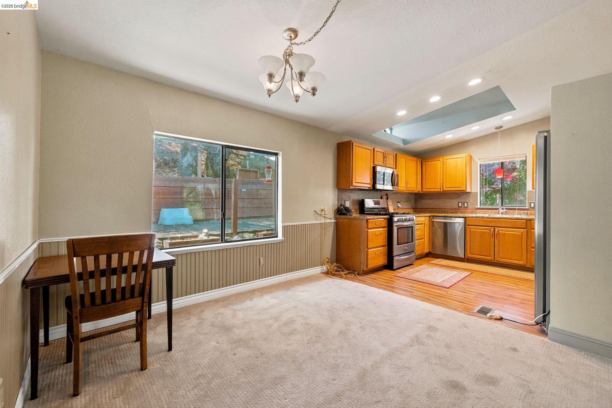
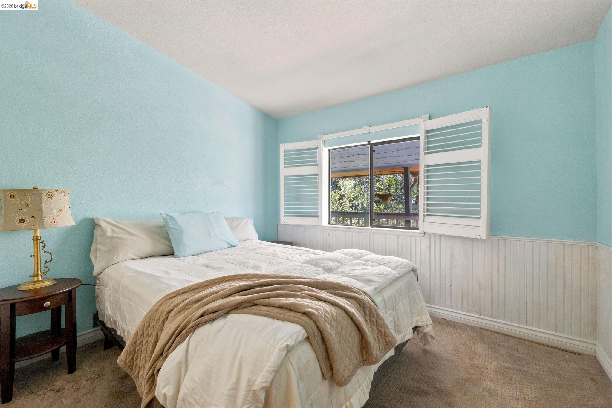
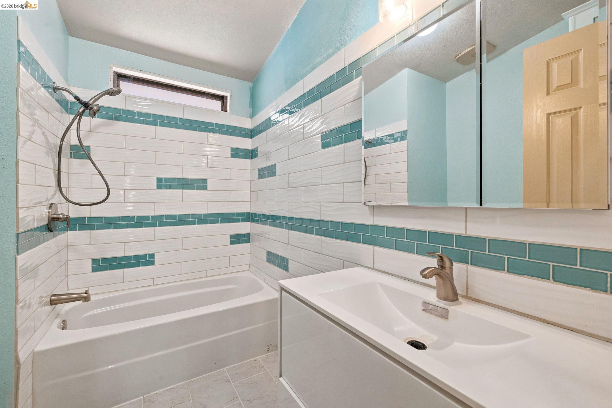
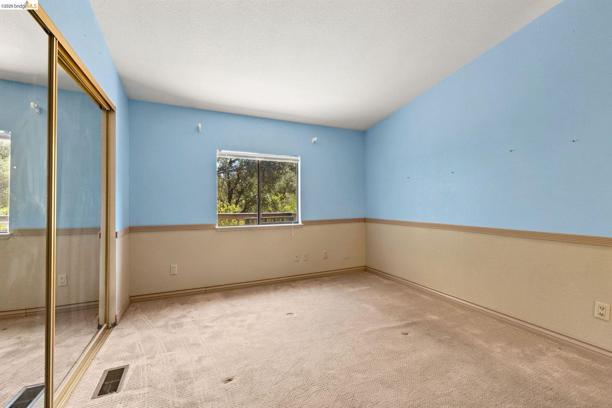
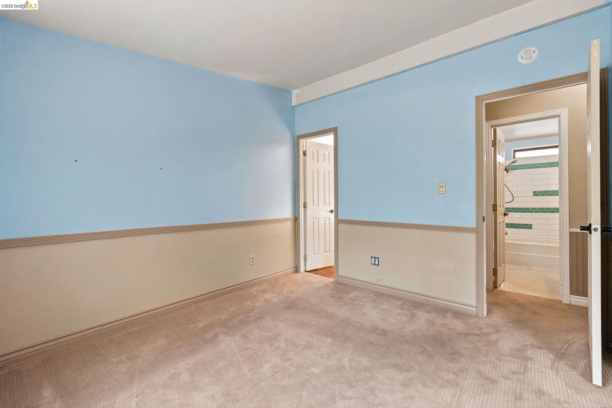
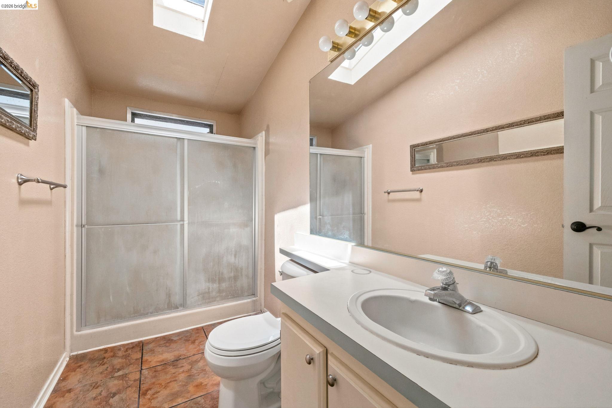
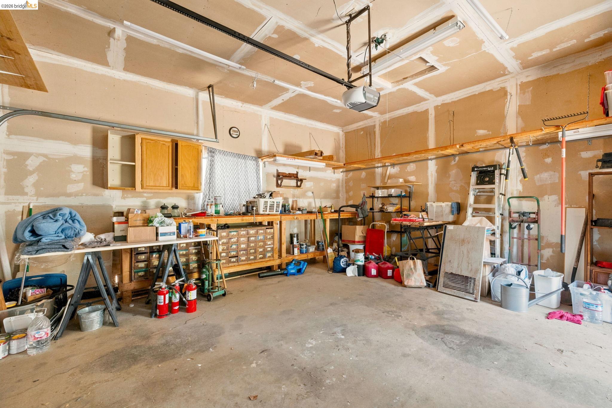
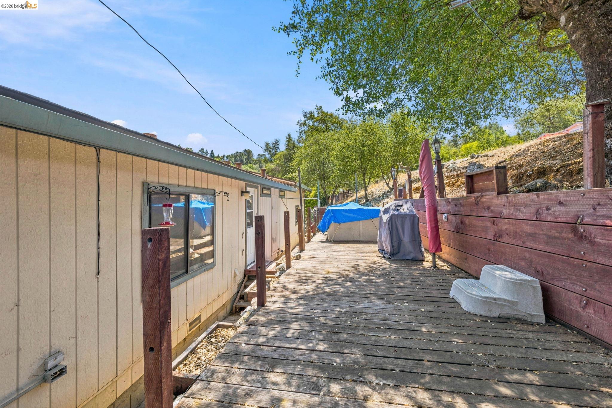
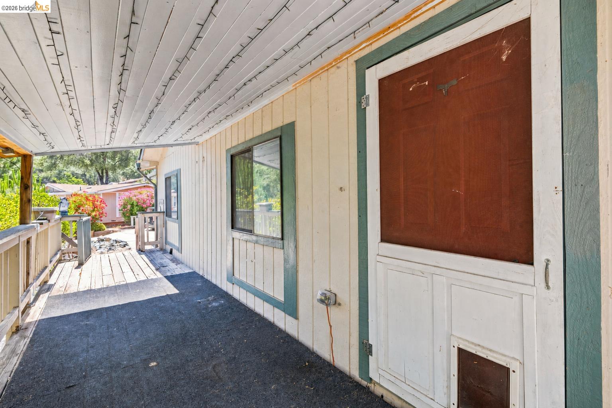
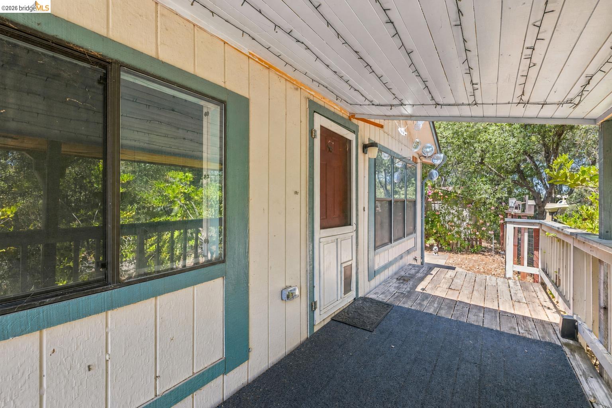
AFFORDABLE 55+ LIVING IN RAMBLING HILLS ESTATES IN COLUMBIA, CA. This 2-bedroom, 2-bath manufactured home offers approximately 960 sq. ft. of living space, a two-car garage, private hot tub, and a great price point for buyers looking to make a home their own over time. The kitchen has already been remodeled, giving you a great head start, while other areas of the home are ready for some updating and TLC. The seller has taken a proactive approach in preparing the property for sale, completing home, roof, HVAC, electrical, and pest inspections along with select repairs. Rambling Hills Estates offers community amenities including a clubhouse and pool, with historic Columbia, Sonora, Murphy's, Angels Camp, and the surrounding Sierra Foothills just a short drive away. With some work and personal touches, there is plenty of potential here for a buyer who sees the value in getting into Rambling Hills at an approachable price point.

Share Property

Location

23732 Parrotts Ferry Rd SPC 1, Columbia, CA 95310

Status

Coming Soon
Ursula Bahamondes

Ursula Bahamondes

TITLE

REALTOR®

LICENSE

02207180

360 Virtual Tour

Take a tour of this property

Property Amenities

Interior
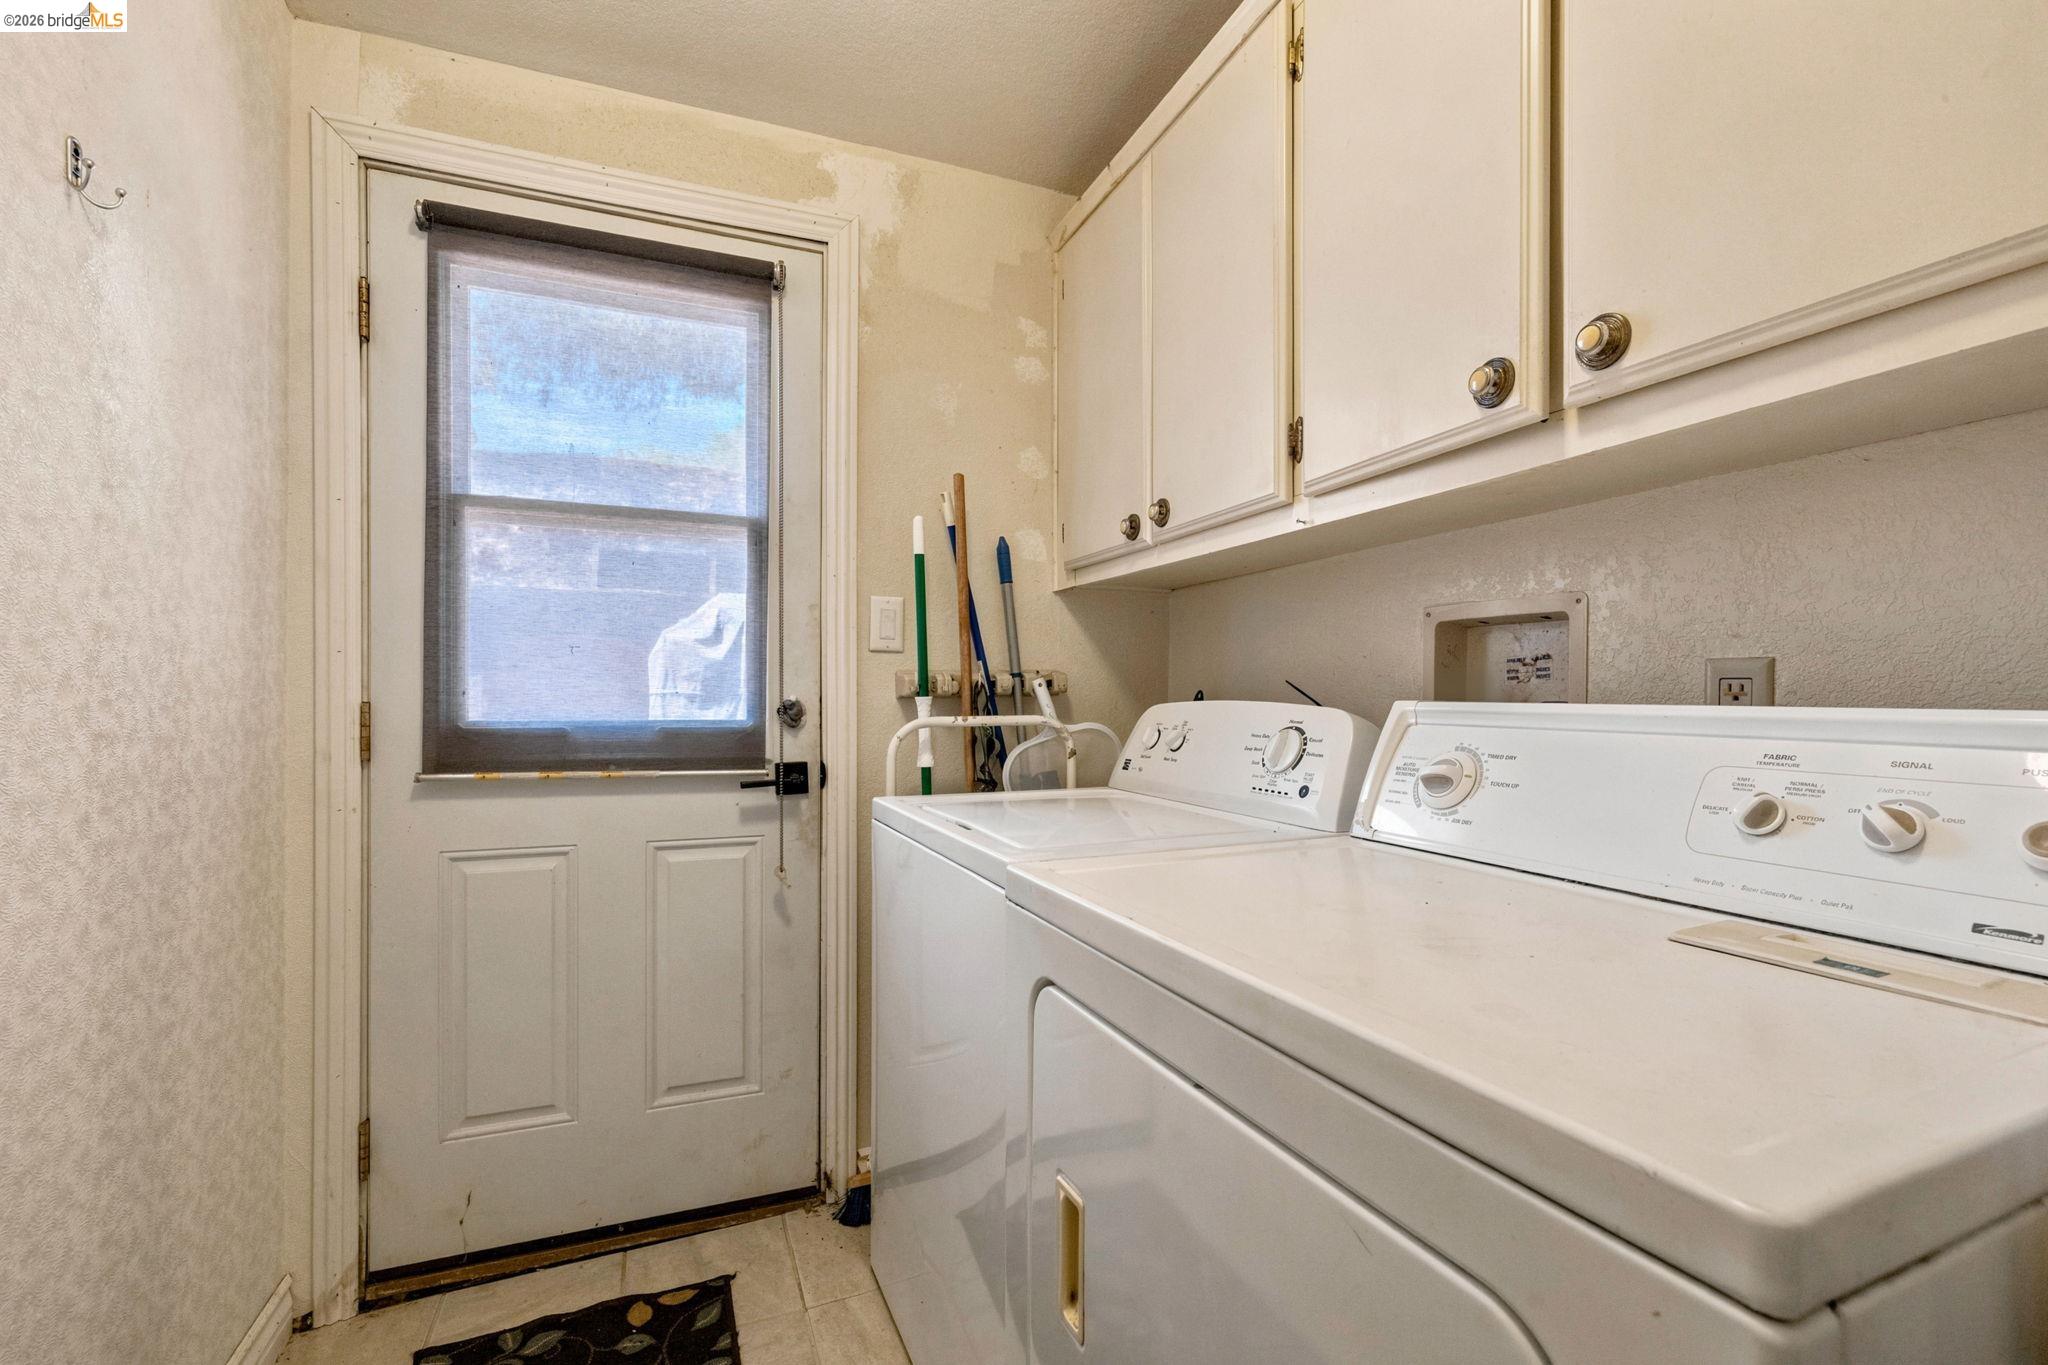
Laundry room Cabinets, Dryer, Gas Dryer Hookup, Inside Room, Laundry Room, Washer
Fireplace None
Appliances Dishwasher, Gas Range, Microwave, Built-In Range, Refrigerator, Dryer, Washer, Gas Water Heater
Flooring Carpet, Laminate, Vinyl
Total Bedrooms: 2
Full Bathrooms: 2
Other Interior Features Updated Kitchen, No Additional Rooms
Area & Lot
Total area 960 Sq.Ft.
Living area 960 Sq.Ft.
MLS® ID 41145091
Type Manufactured-Mobile
Status Coming Soon
Exterior
Pool Community
Air conditioning Central Air
Heat type Central
Water Source Mutual Water
Garage Space 2.0
Sewer Public Sewer
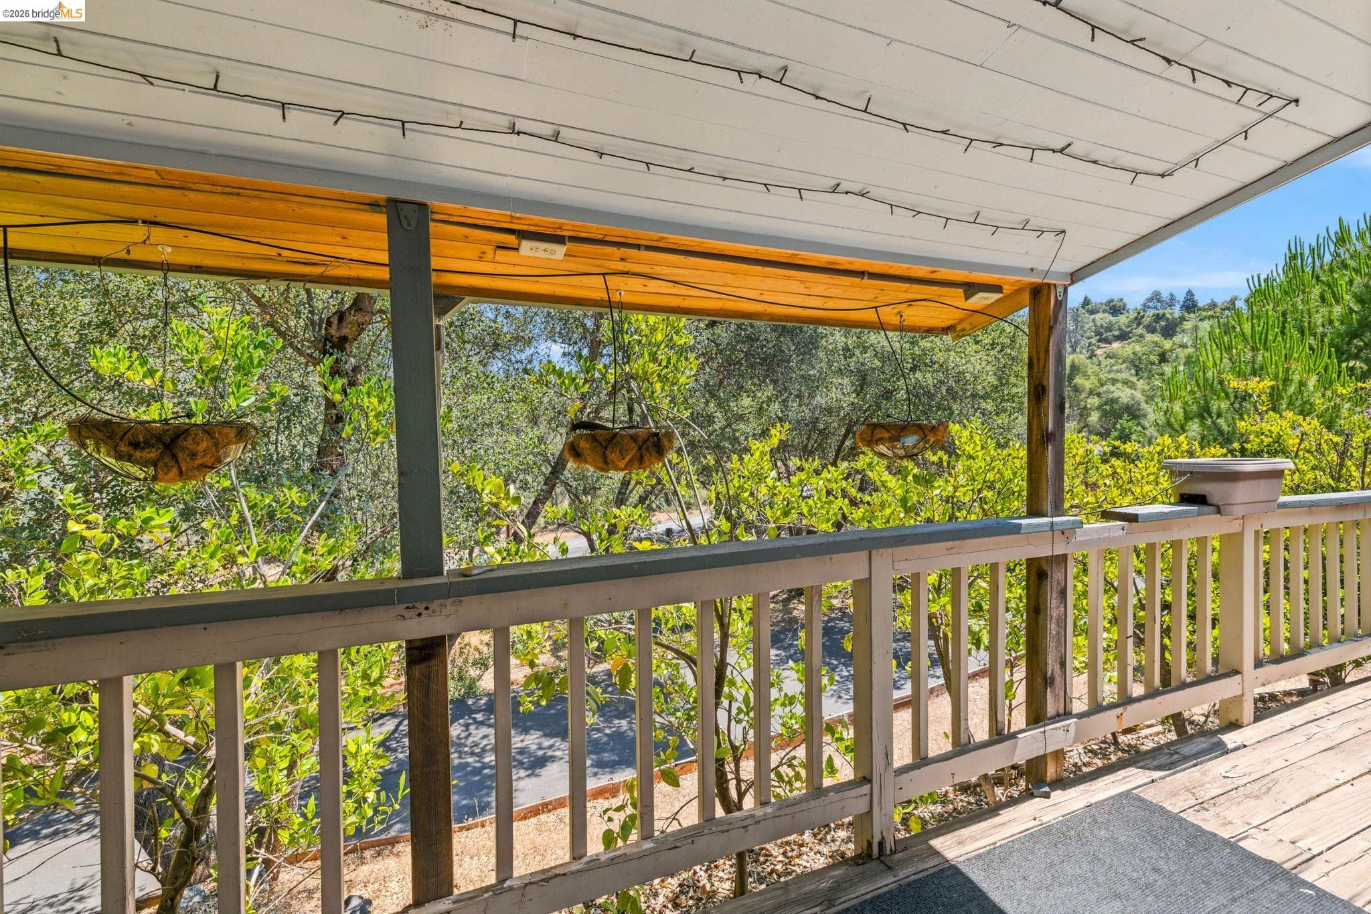
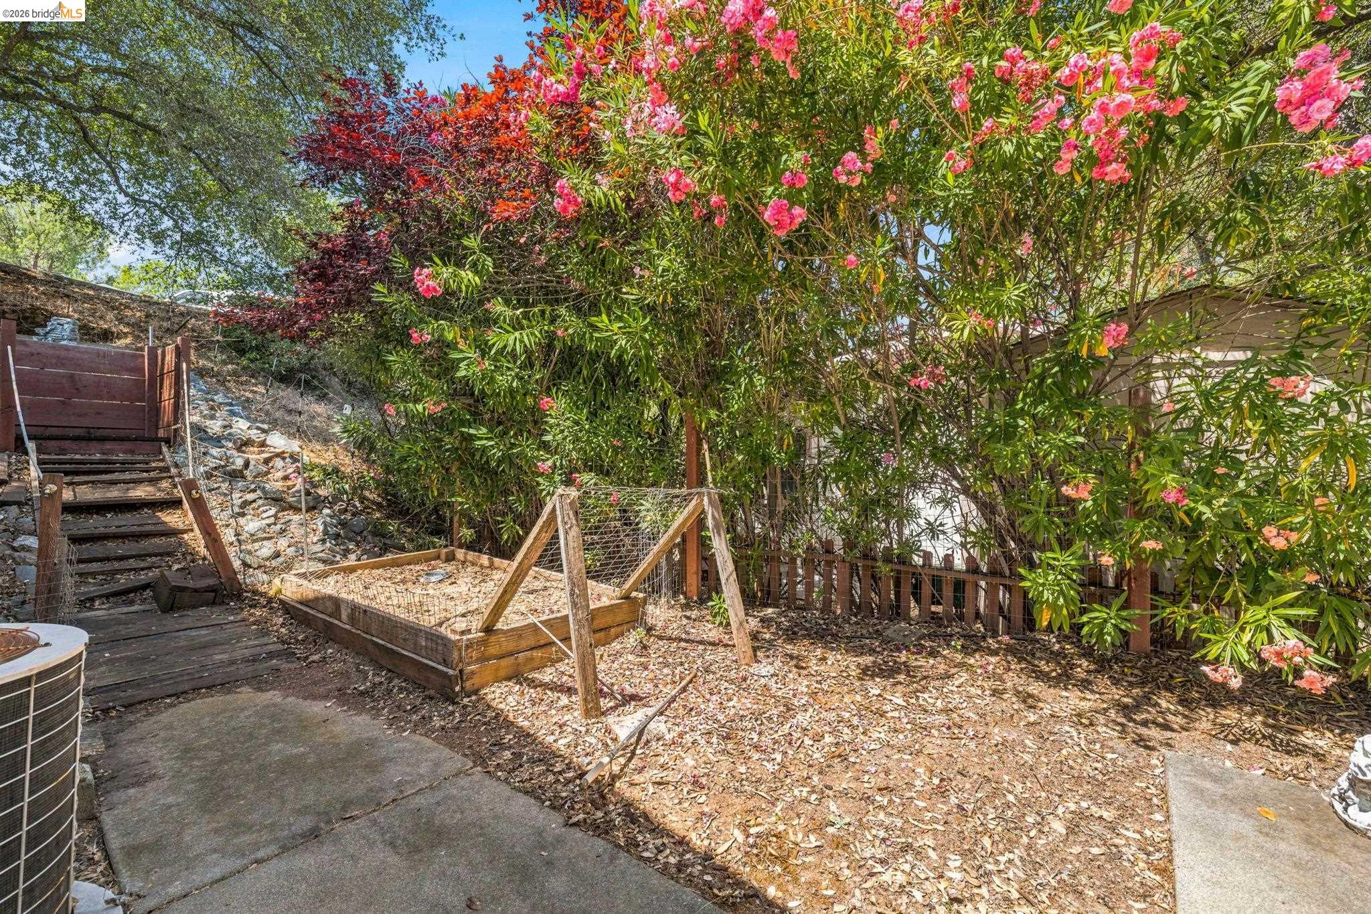
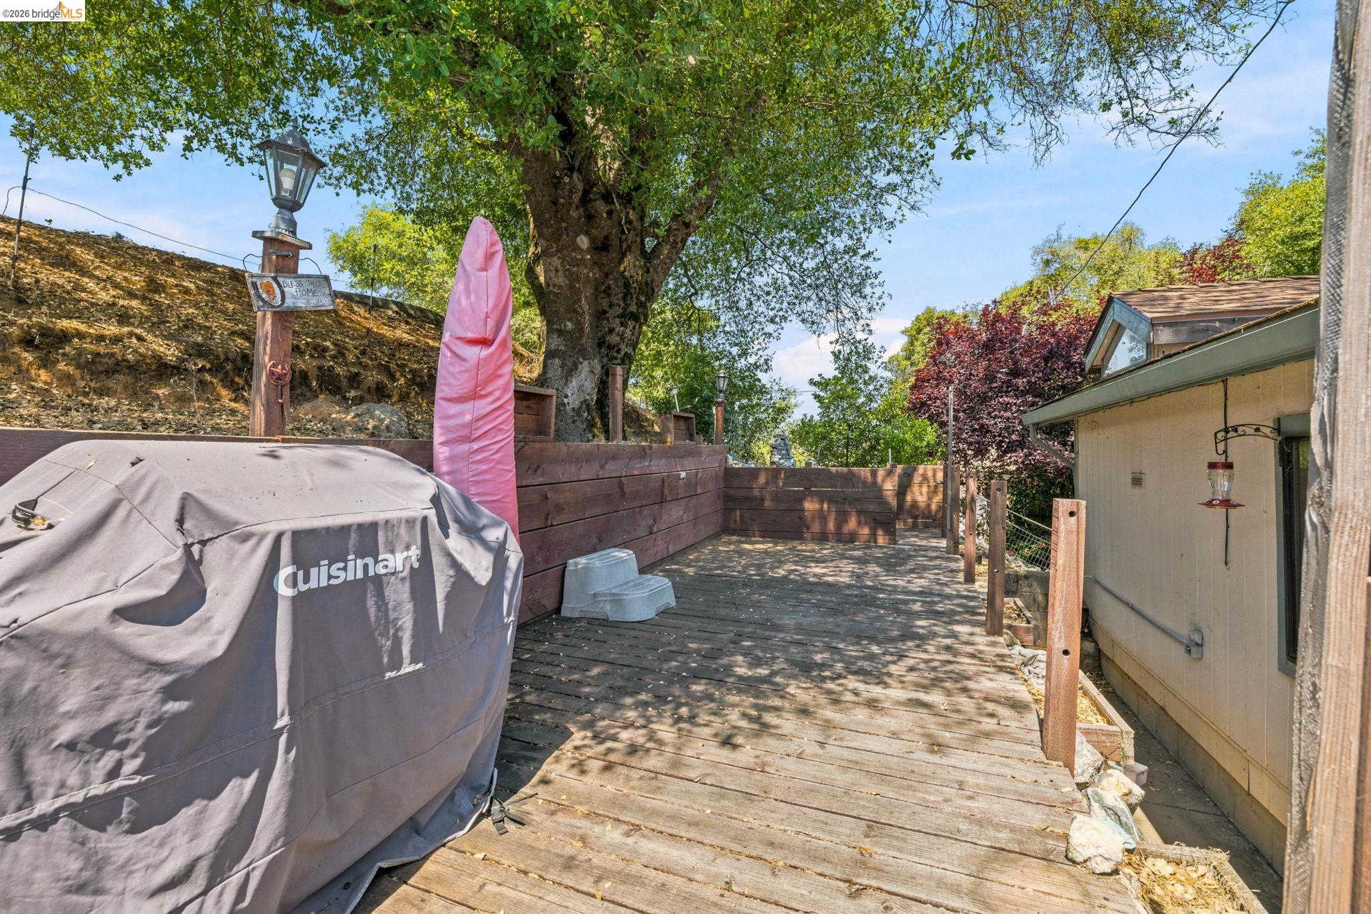
Other Exterior Features Back Yard, Garden/Play, Side Yard, Terraced Up, Garden, Yard Space
Parking Attached, Parking Spaces, Workshop in Garage
Lot Features Sloped Up, Back Yard, Garden
Finance
Sales Price $149,900

Mortgage Calculator

Estimate your monthly mortgage payment, including the principal and interest, property taxes, and HOA. Adjust the values to generate a more accurate rate.

All estimates are provided for informational purposes only. Actual amounts may vary.
$0,000 Your Payment 20 15 65
$0,000 Your Payment

Work With Us

Get assistance in determining current property value, crafting a competitive offer, writing and negotiating a contract, and much more. Contact me today.

Browse Our Past Transactions

Learn More