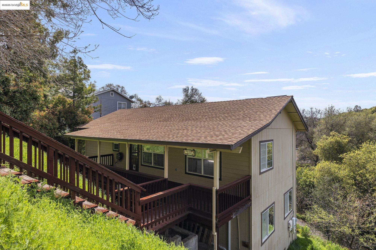
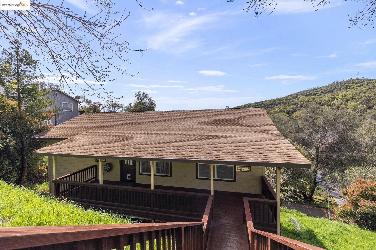
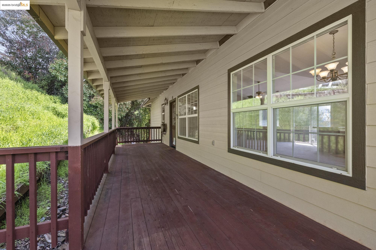
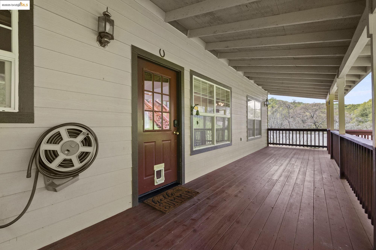
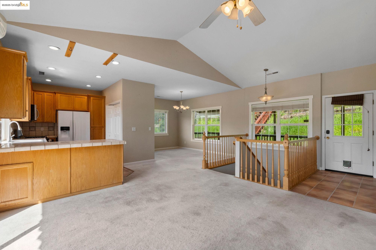
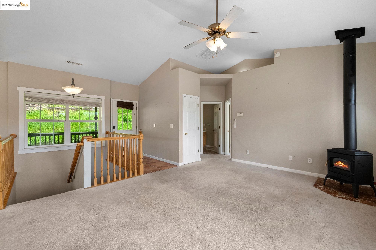
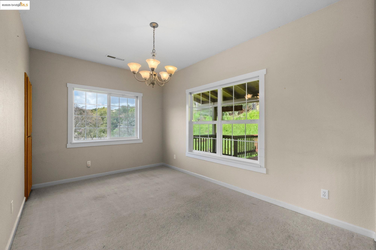
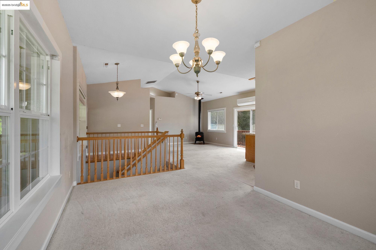
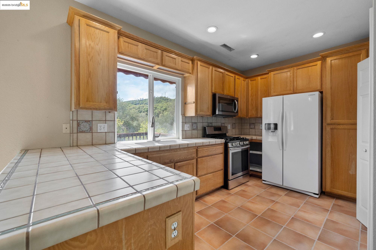
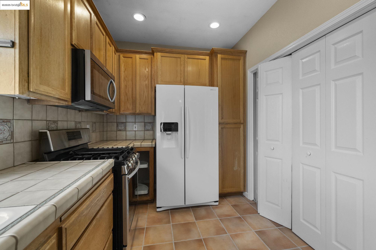
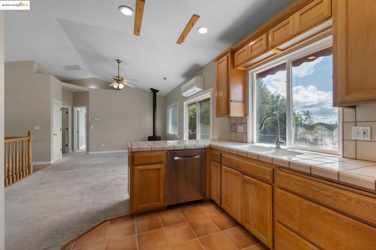
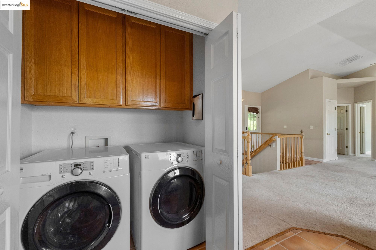
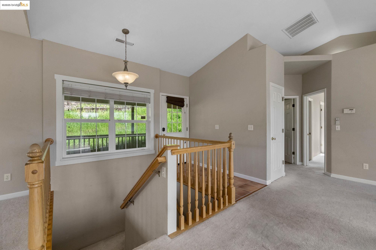
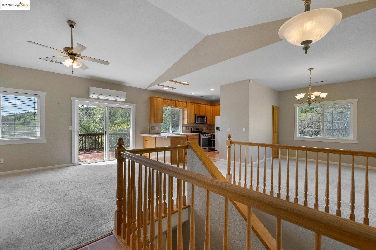
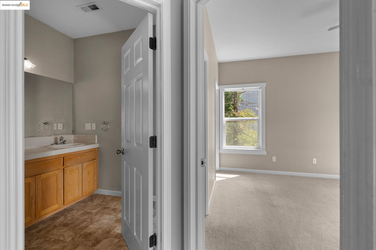
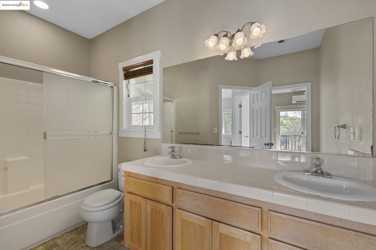
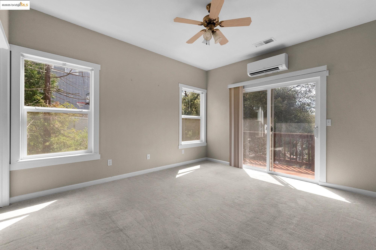
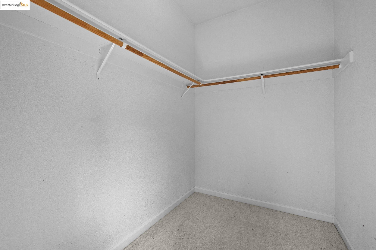
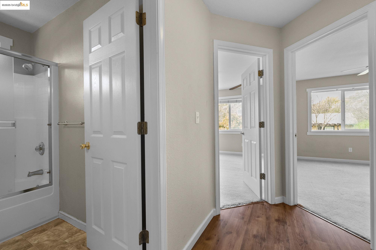
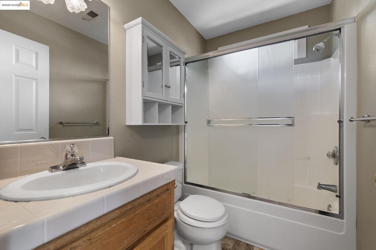
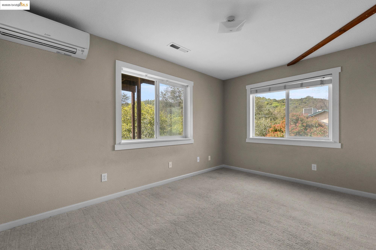
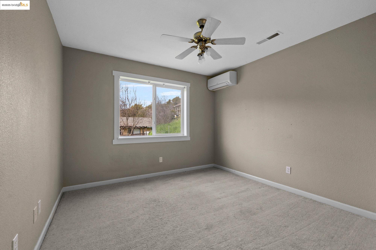
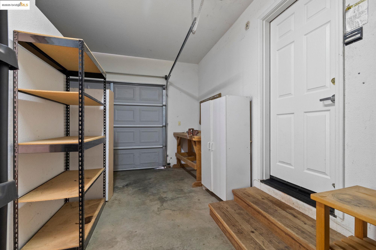
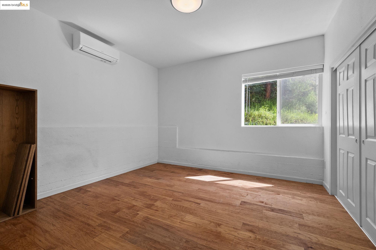
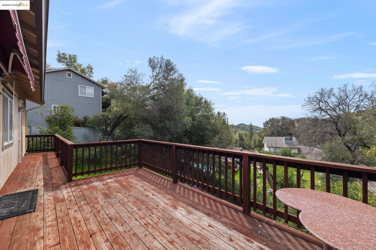
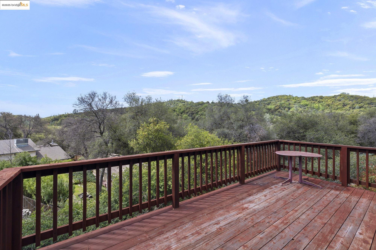
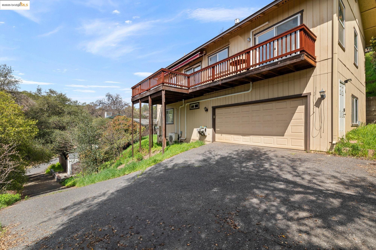
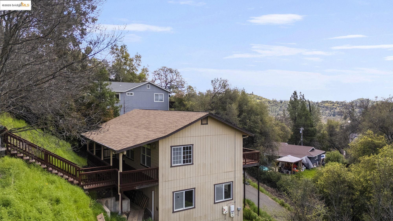
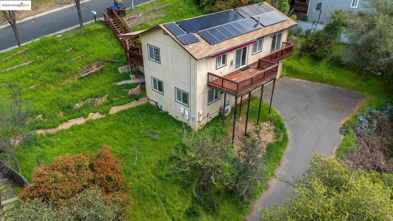
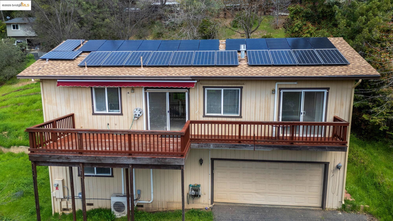
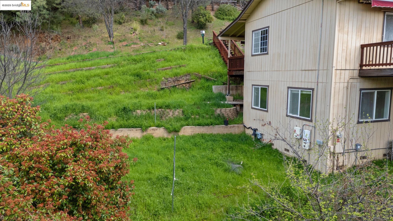
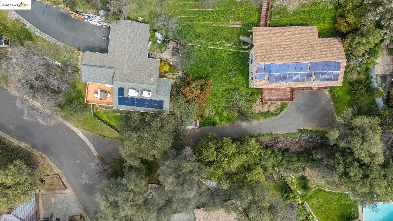
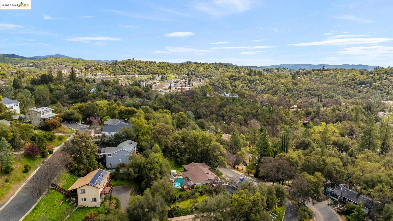
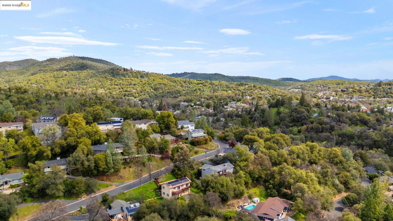
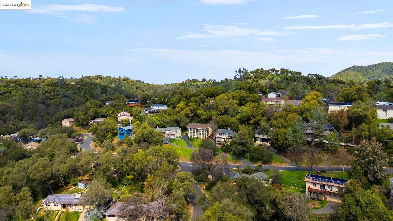
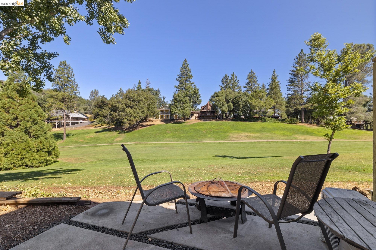
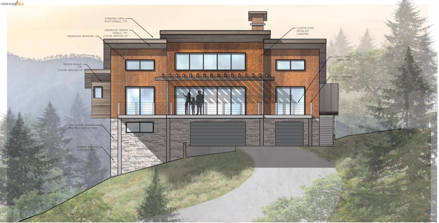
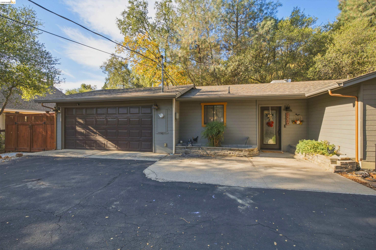
LOCATION, LOCATION! This beautiful 3-bed, 2-bath home in the desirable Sonora Knolls neighborhood is a must-see. Situated just around the corner from the Dragoon Gulch trailhead and only minutes from downtown Sonora, this property offers 1,453 sqft of comfortable living space and scenic views from the back deck. The home is equipped with a NEW ROOF, NEW MINI-SPLIT HVAC SYSTEM, new vinyl flooring in both bathrooms, and OWNED SOLAR for energy efficiency. As you step inside, you're greeted by South-facing windows that flood the home with natural light and a spacious living room featuring a cozy propane fireplace. The room flows seamlessly into the formal dining area and kitchen, which boasts a breakfast bar and stainless steel appliances. The master bedroom suite off the living area is complete with a private bathroom, a walk-in closet, and a sliding door leading directly to the back deck. Downstairs, are two bedrooms, the second bathroom, and access to the garage where you will find a bonus room. Outside, the side yard lawn area holds great potential for a garden, play area, or whatever your imagination dreams up. Don't miss out on this fantastic home!
AppliancesDishwasher, Gas Range, Microwave, Free-Standing Range, Refrigerator, Dryer, Washer
FlooringVinyl, Carpet
Total Bedrooms:3
Full Bathrooms:2
Other Interior FeaturesBreakfast Bar
Area & Lot
Total area1,452 Sq.Ft.
Lot Area9,147 Sq.Ft.
Living area1,452 Sq.Ft.
MLS® ID41091359
Year Built1999
Architecture StylesCraftsman
TypeResidential
StatusSold
Exterior
Stories2
PoolNone
Air conditioningCeiling Fan(s)
Heat typeElectric, Solar, Fireplace(s)
Water SourcePublic
Security FeaturesDouble Strapped Water Heater
SewerPublic Sewer
Other Exterior FeaturesGarden/Play, Side Yard
Lot FeaturesSloped Up
RoofShingle
UtilitiesInternet Available, Master Gas Meter
Finance
Sales Price$349,000
Work With Us
Get assistance in determining current property value, crafting a competitive offer, writing and negotiating a contract, and much more. Contact me today.